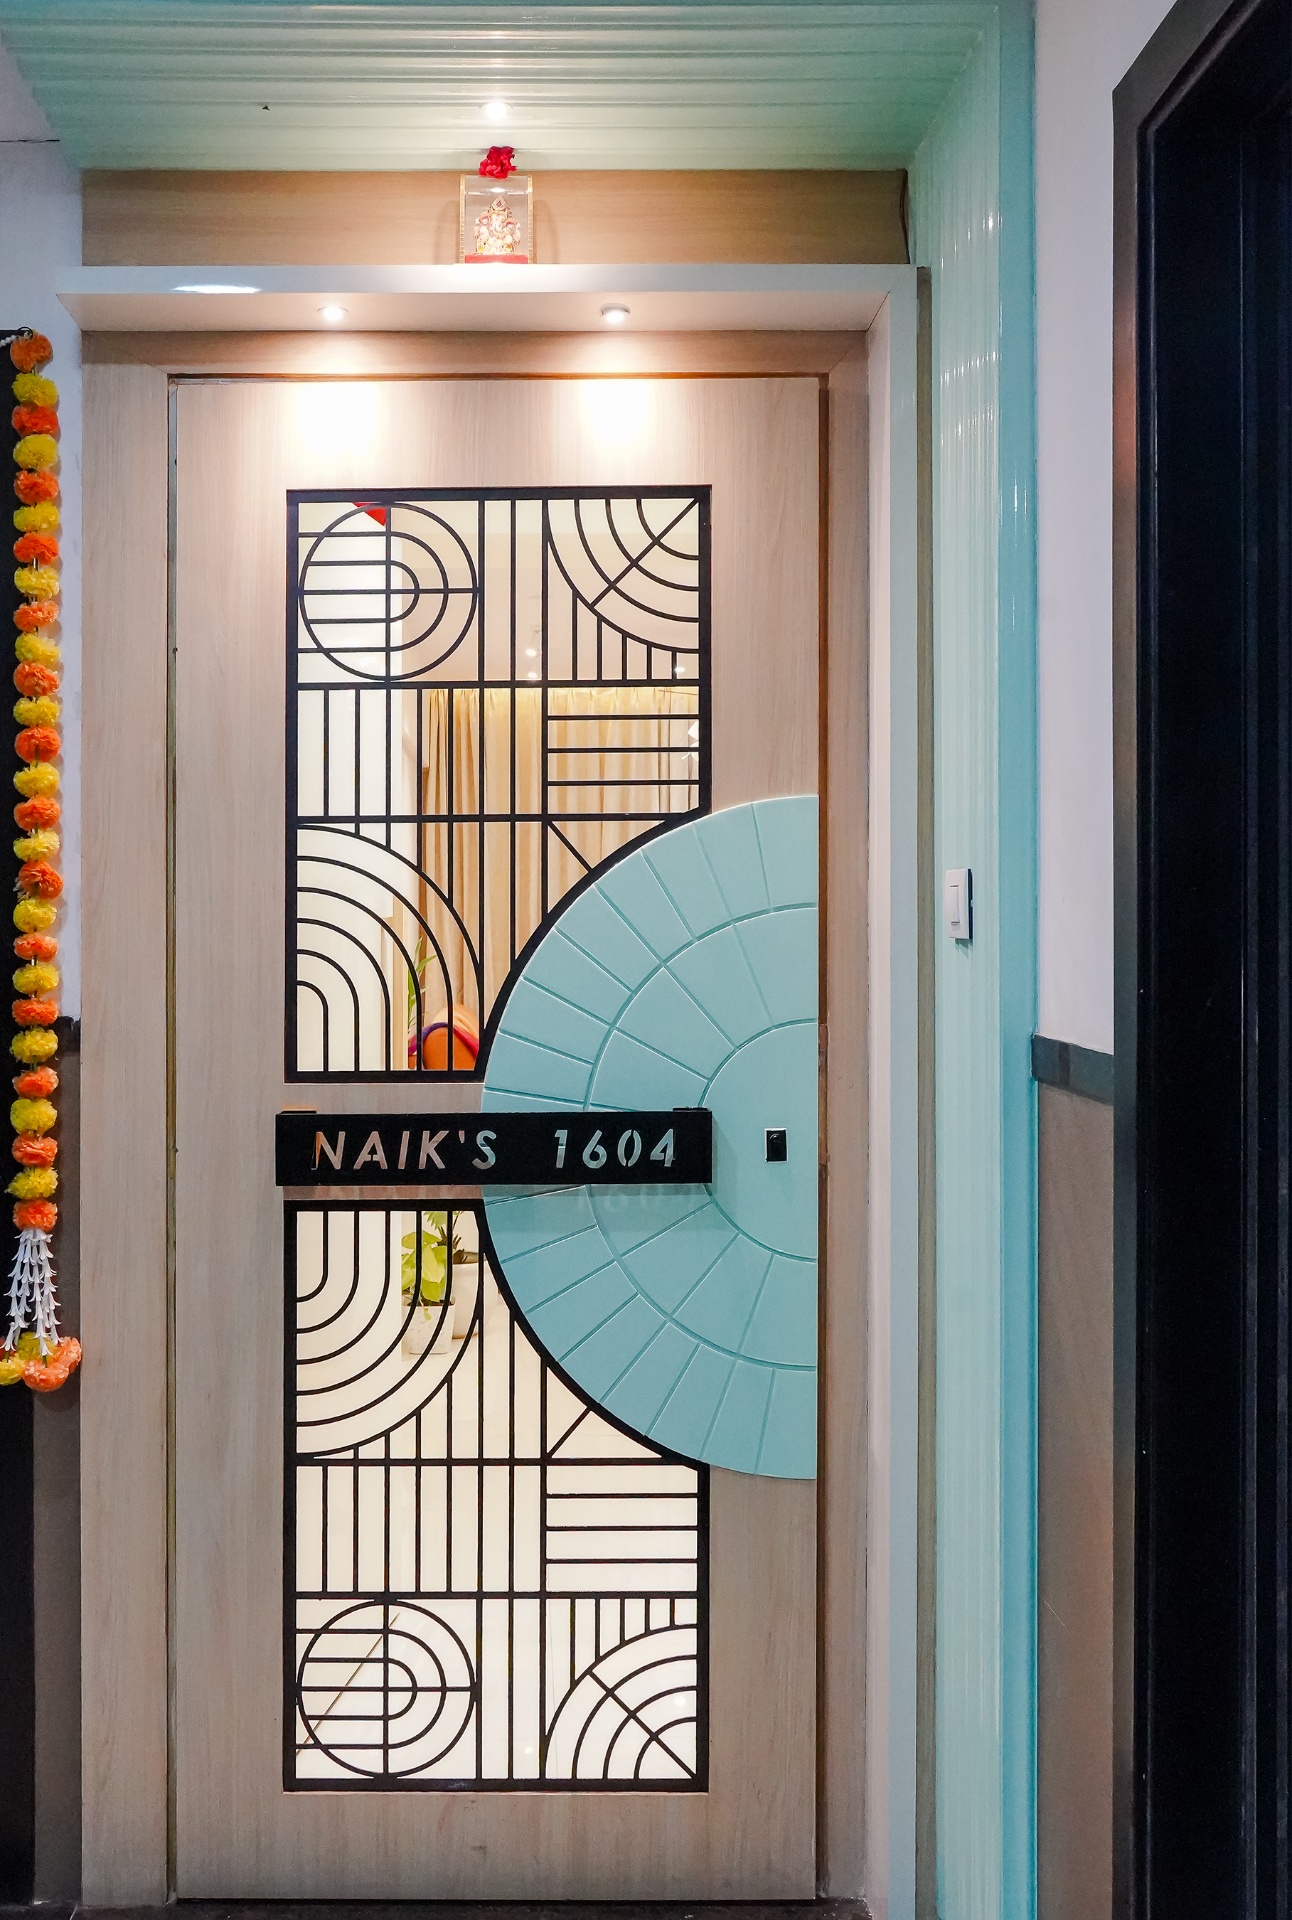
This 725 sq.ft. 2BHK apartment in Dahisar East is thoughtfully designed for a young family of three, including their 8-year-old daughter. Blending modern comfort with playful warmth, the home maximizes every inch of space while creating a cozy, functional environment. With a focus on light, flow, and personal touches, each corner reflects the family’s lifestyle lively, practical, and full of heart.
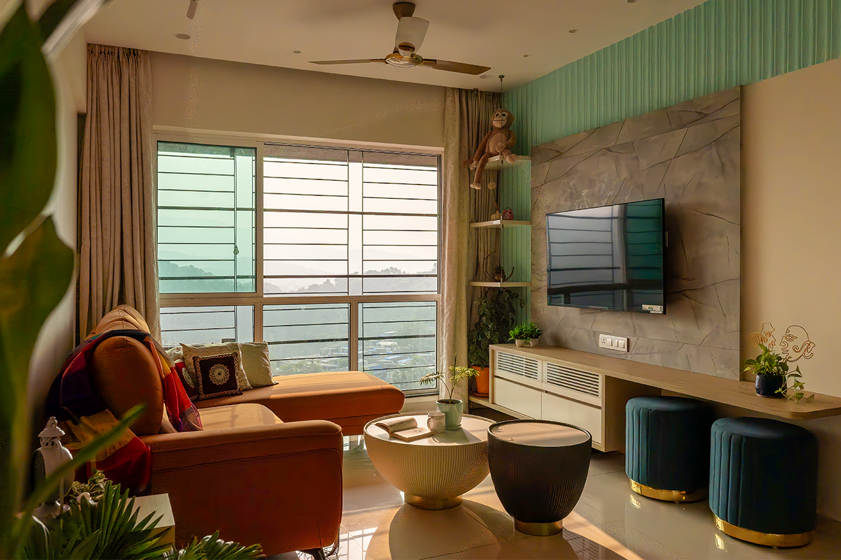
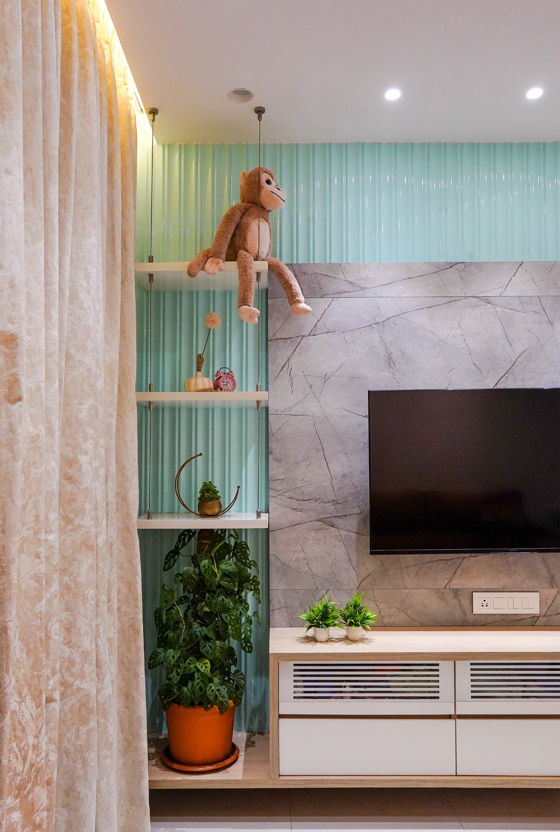
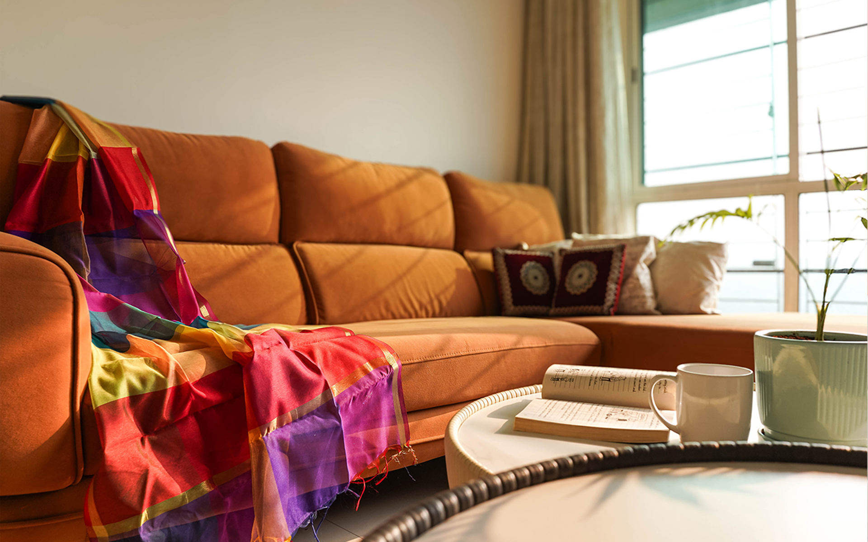
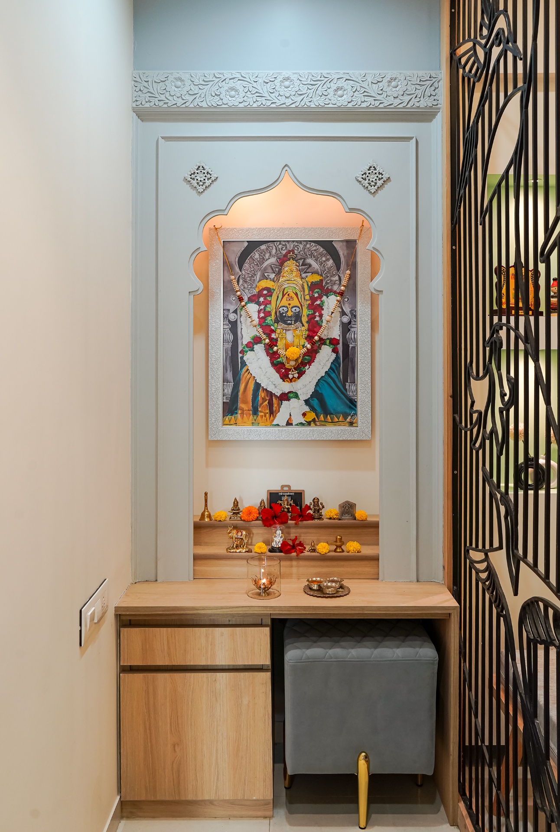
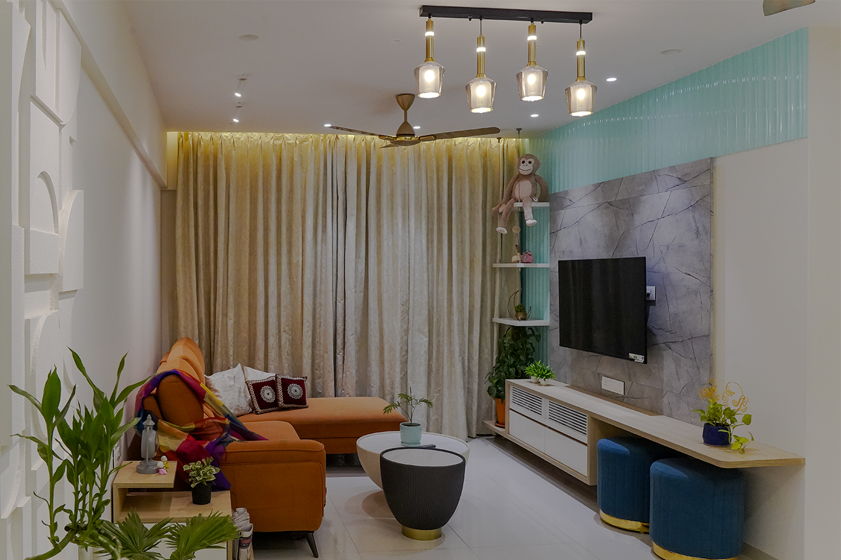
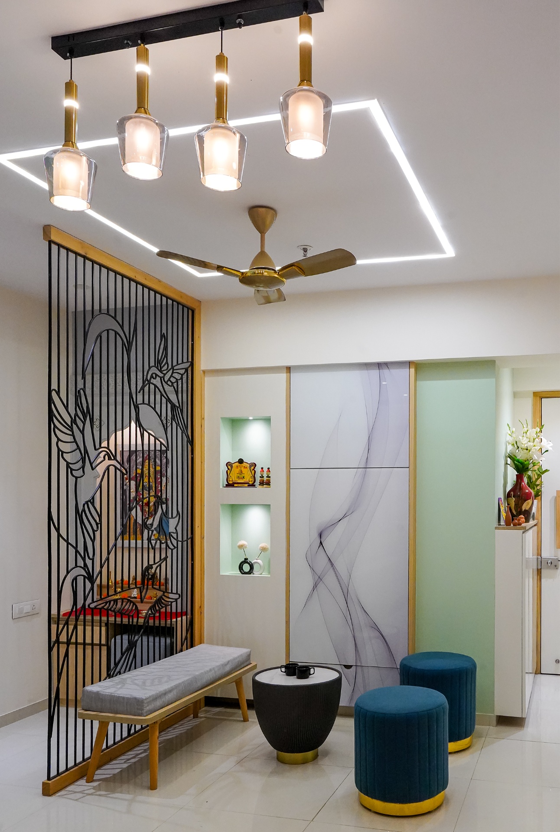
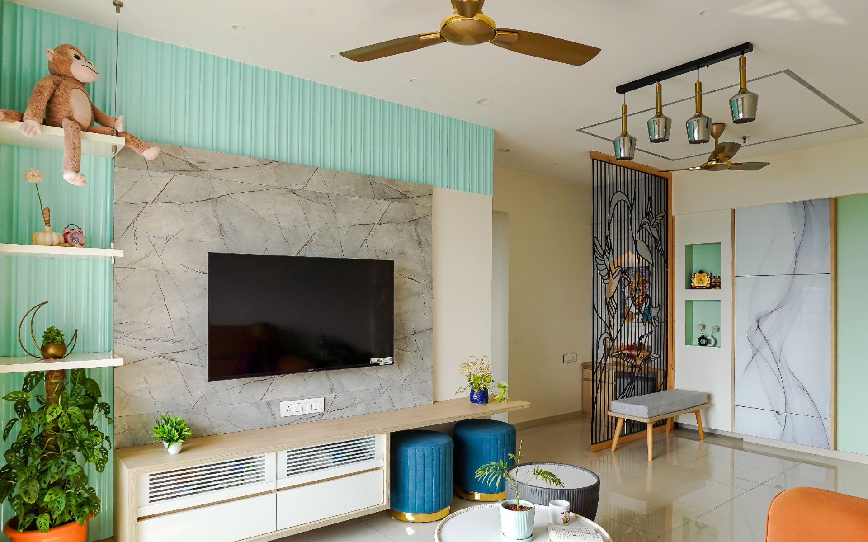
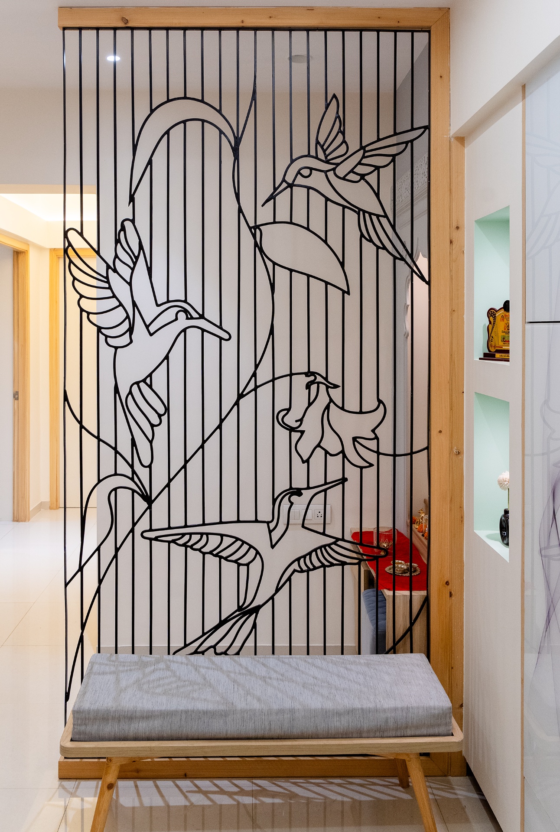
This cozy yet stylish living room, designed for a family of three, blends functionality with personal touches. As you enter through the foyer, a sleek shoe cabinet offers a clean and organized welcome. The space opens up to an eye-catching orange L-shaped sofa that brings warmth and character, complemented by a coral blue fluted TV panel that adds texture and charm. A section of marble tile in front of the panel subtly frames the TV setup, while vertical shelves next to it offer space for décor or books. Pouffies tucked under the TV console double up as extra seating for the dining area, cleverly saving space. A beautifully crafted mandir panel featuring a delicate bird design added especially because the daughter loves birds sits seamlessly within the wall paneling, combining devotion with design. Lush indoor plants scattered around the room add a fresh, lived-in feel, making the entire space feel warm, vibrant, and personal.
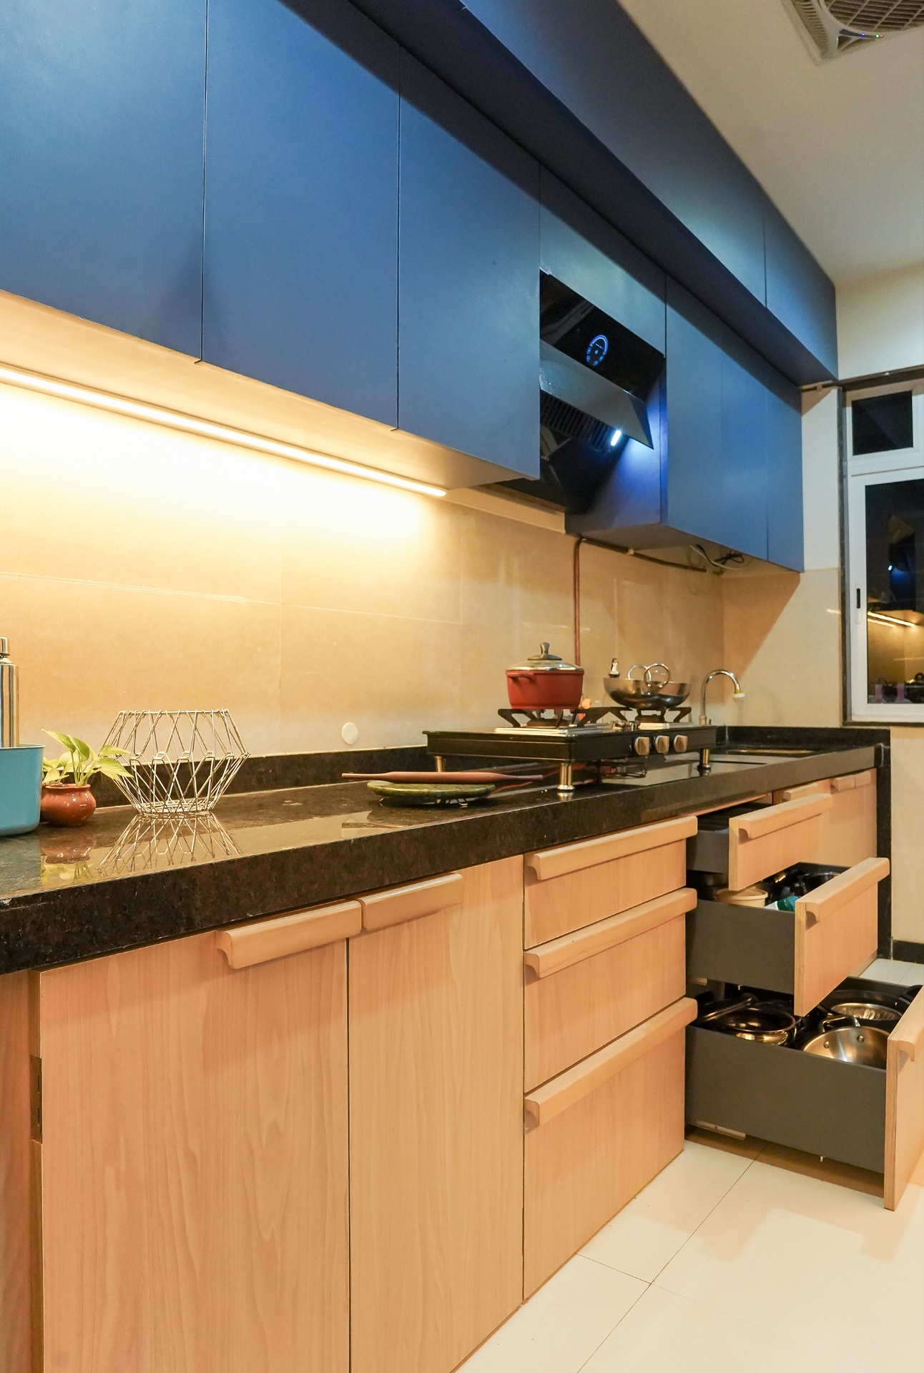
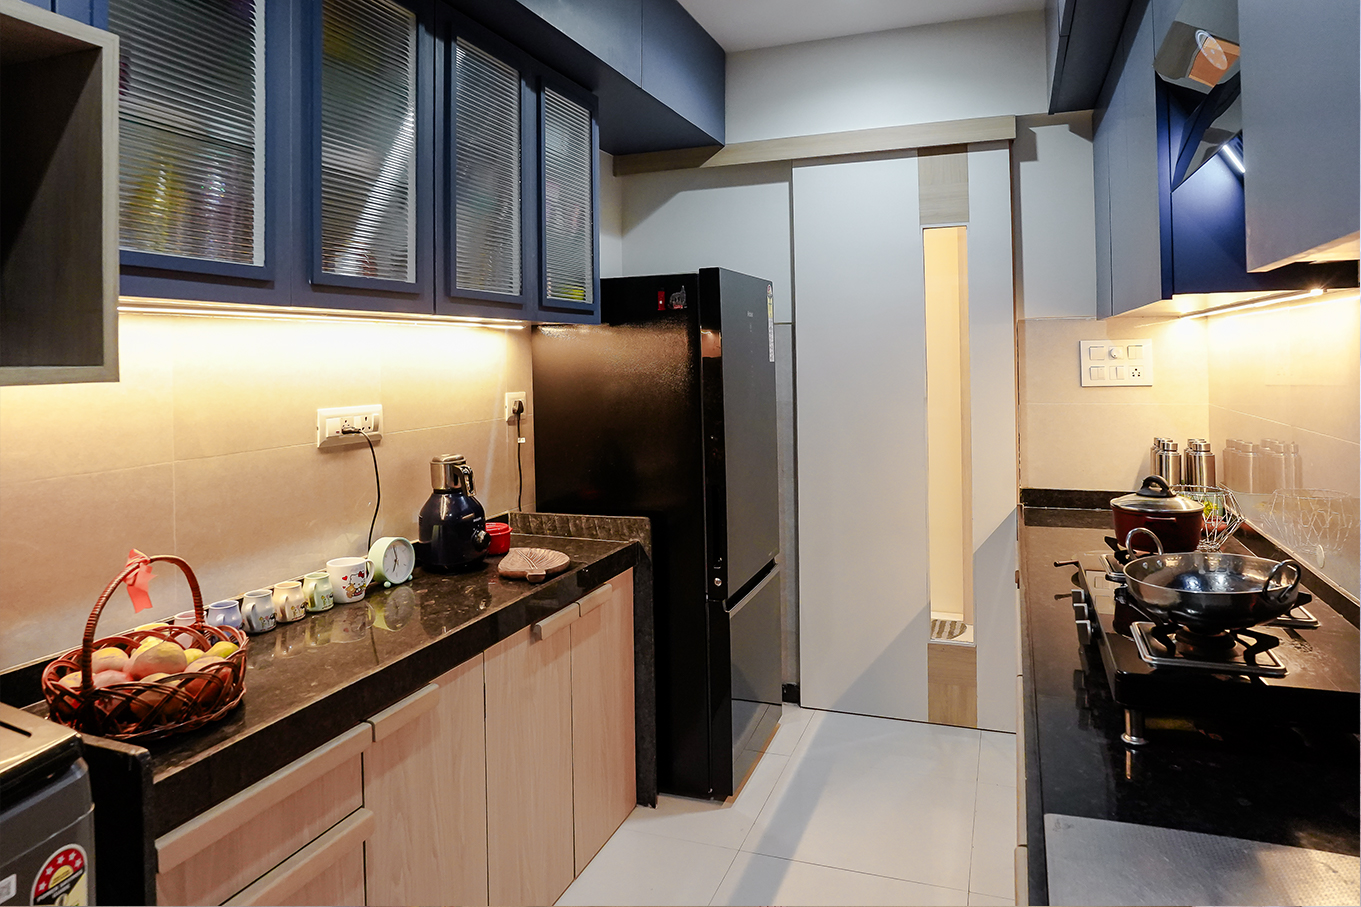
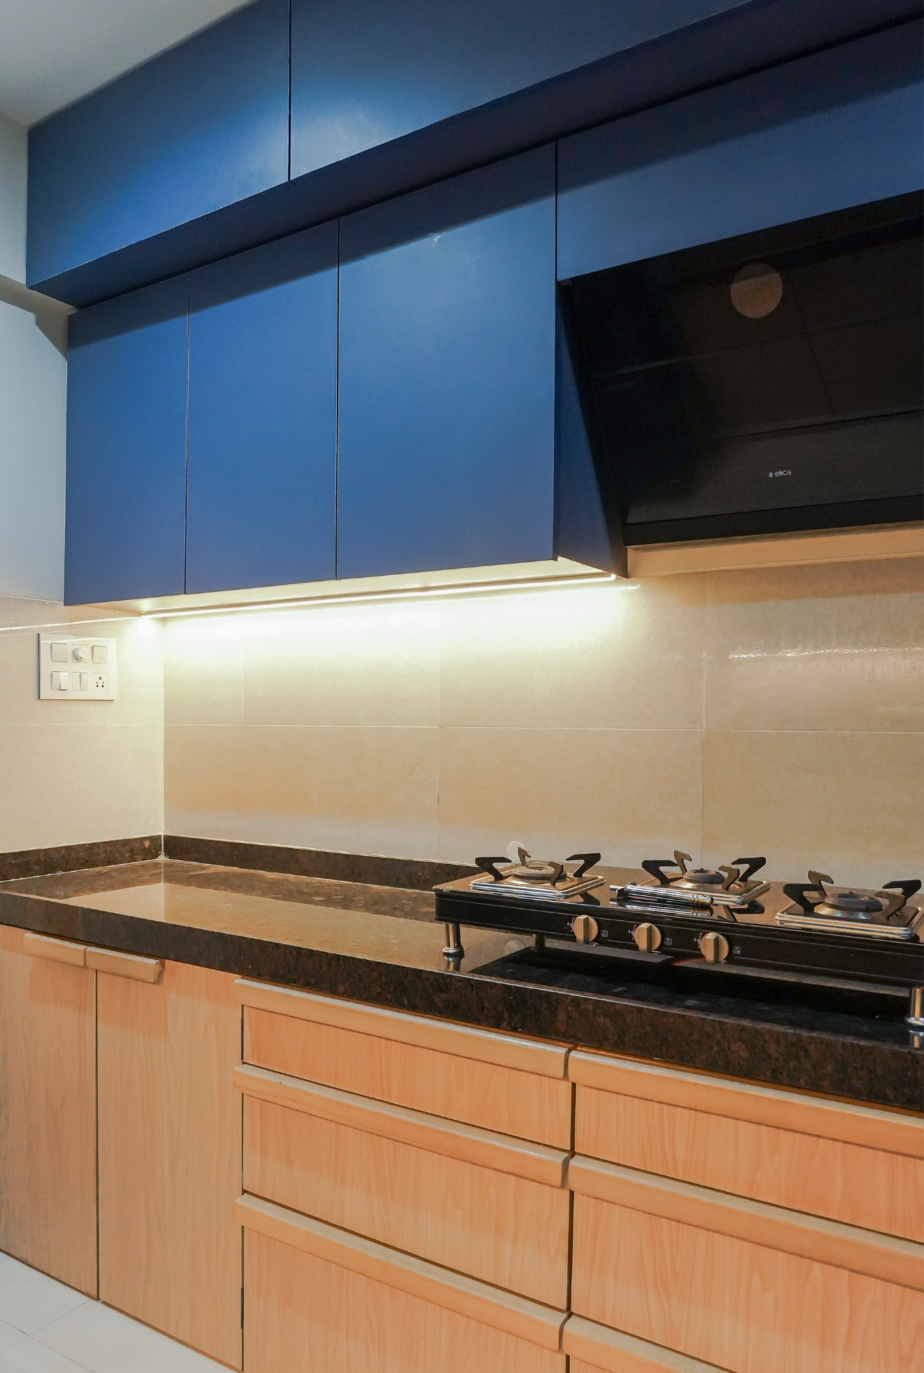
The kitchen follows Vastu principles with a calming and balanced palette of blue and wood-finish cabinets. The blue adds a sense of freshness and tranquility, while the natural wood tones bring warmth and grounding to the space.
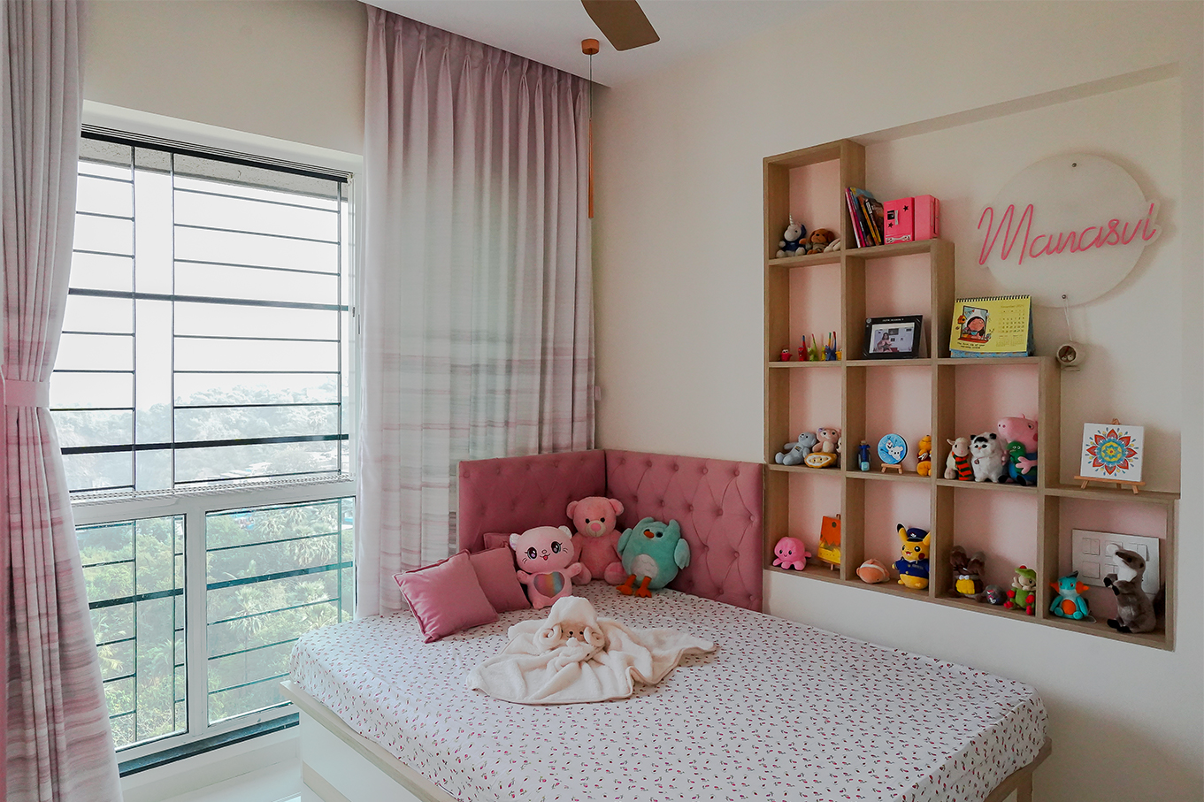
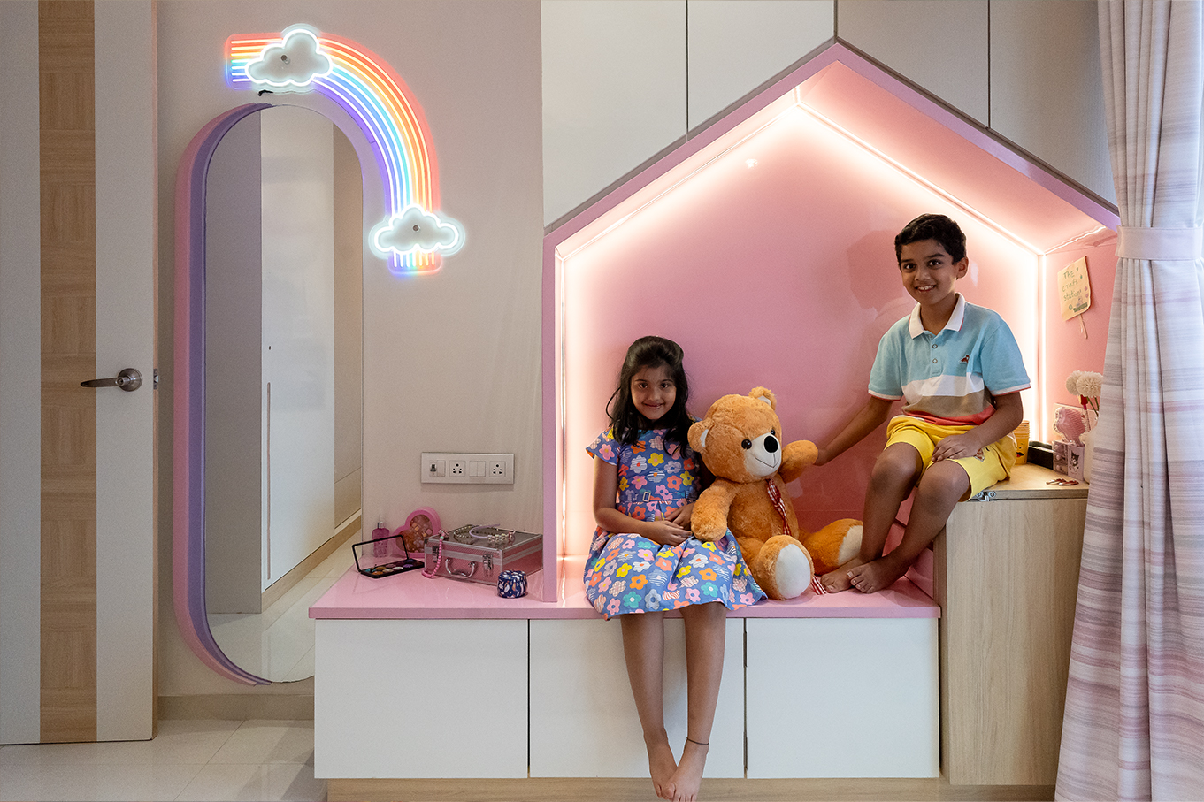
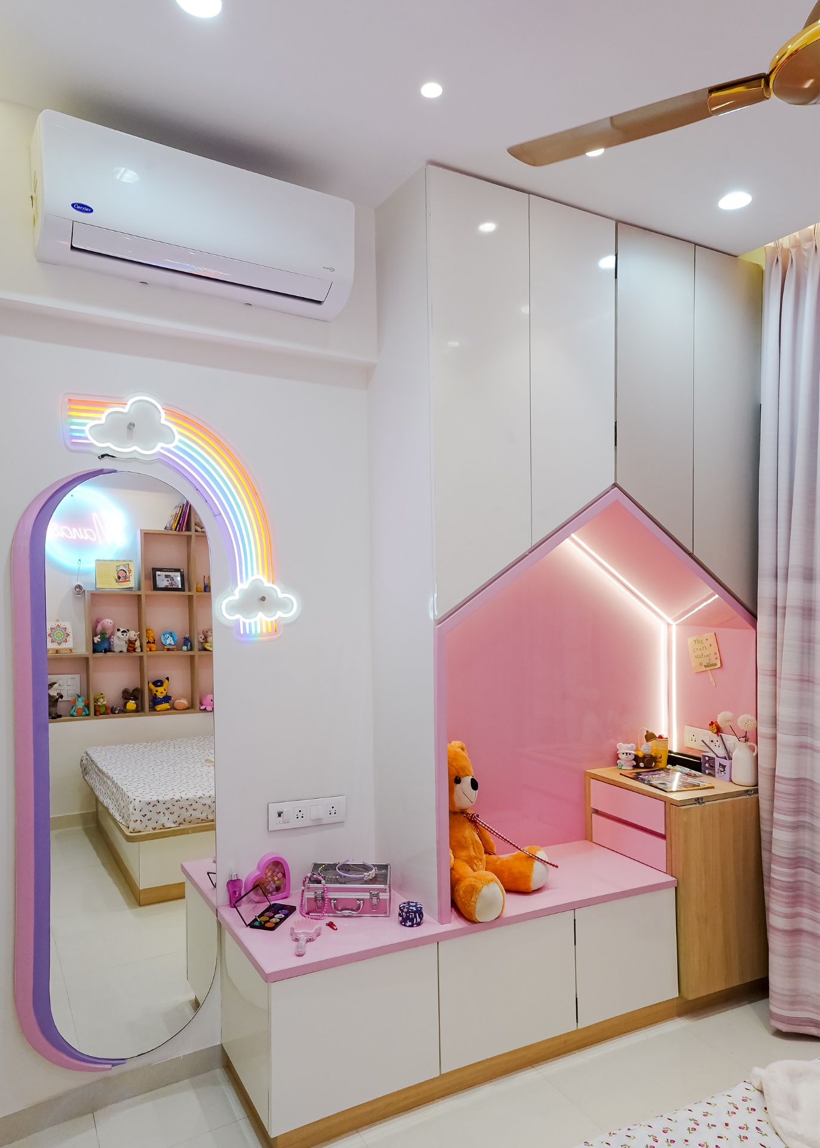
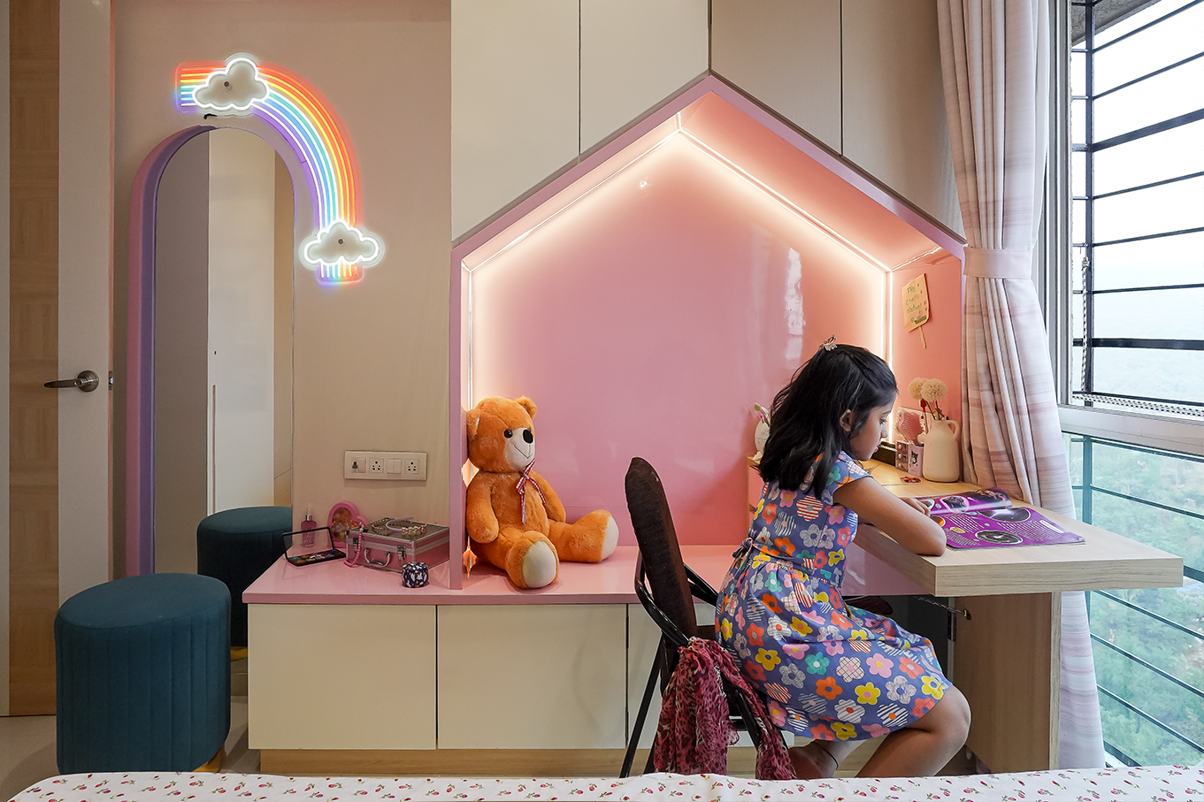
The daughter’s room is playful and full of personality, designed to spark imagination while staying practical. A stepped shelf adds a fun, dynamic touch to the space, perfect for displaying toys, books, or collectibles. The standout feature is a wardrobe designed like a little house, with built-in shelves that mimic a dollhouse blending storage with charm. A mirror with colourful accents reflects her love for unicorns, adding a touch of whimsy. In front of the window, there’s a flip-out study table that’s both space-saving and ideal for homework or creative time. Opposite the bed sits a fluted wardrobe, adding texture and balance to the room's cheerful and thoughtfully designed layout.
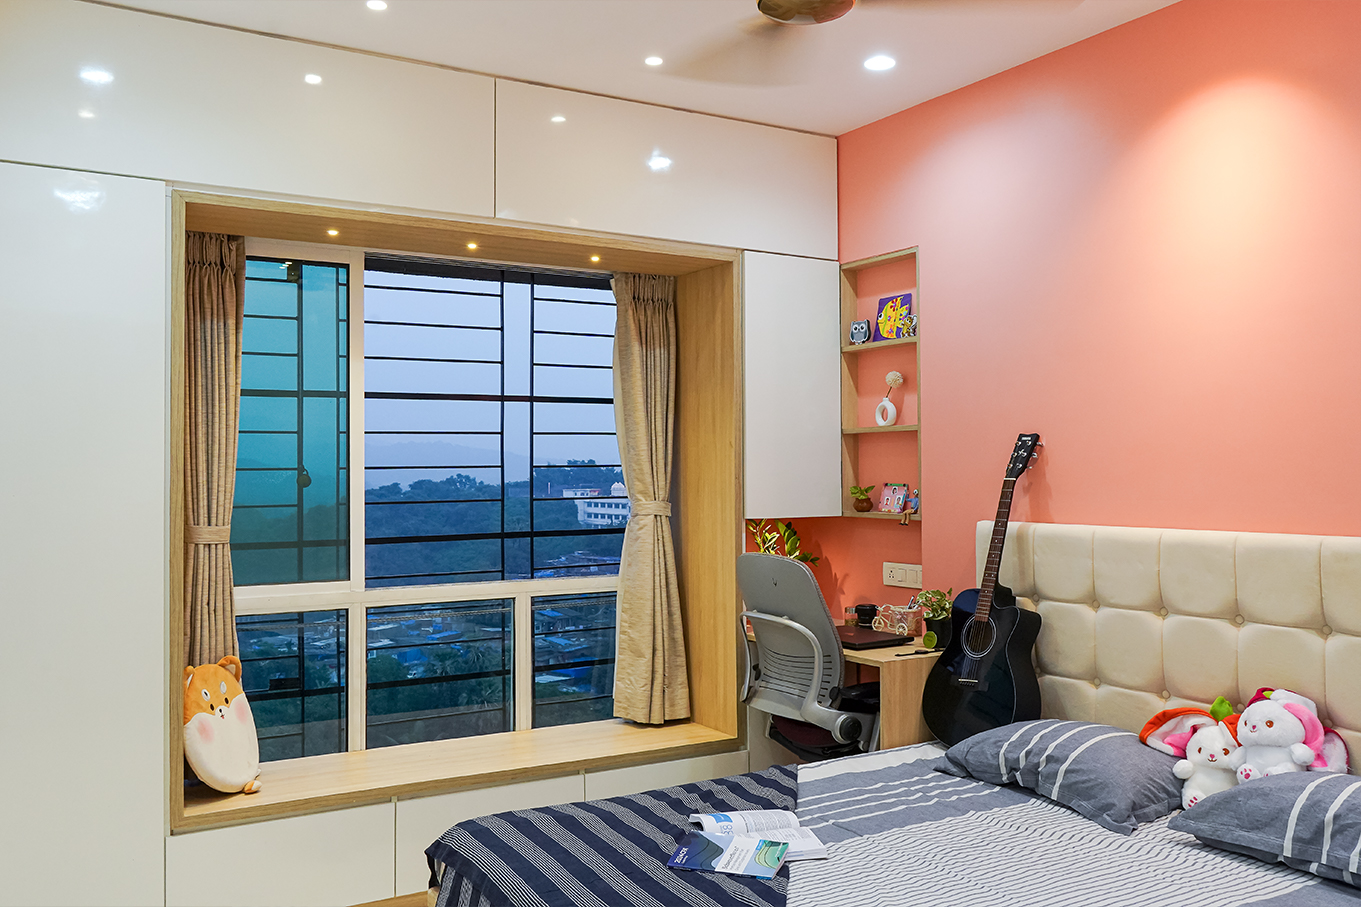
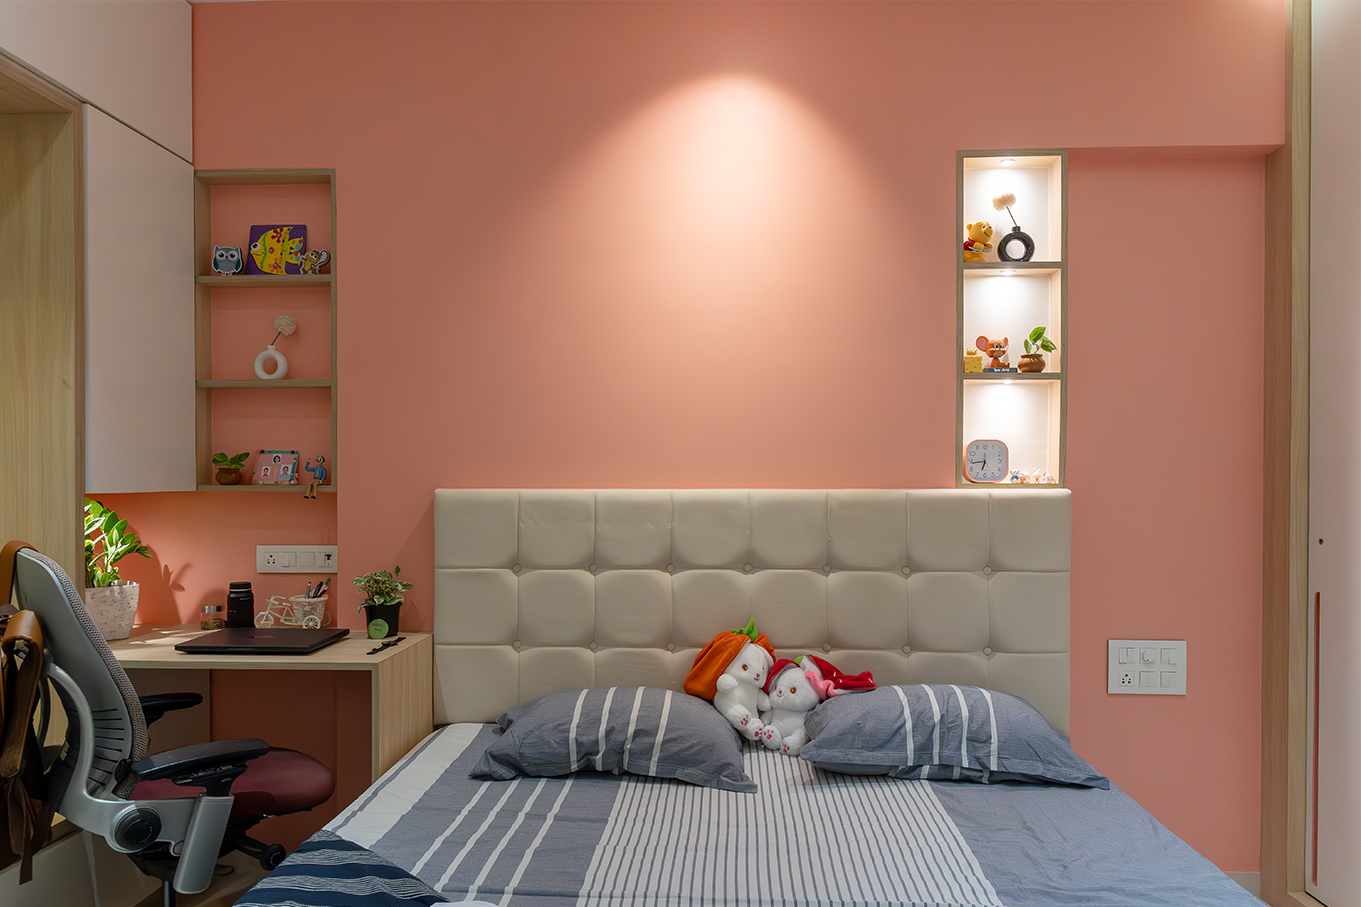
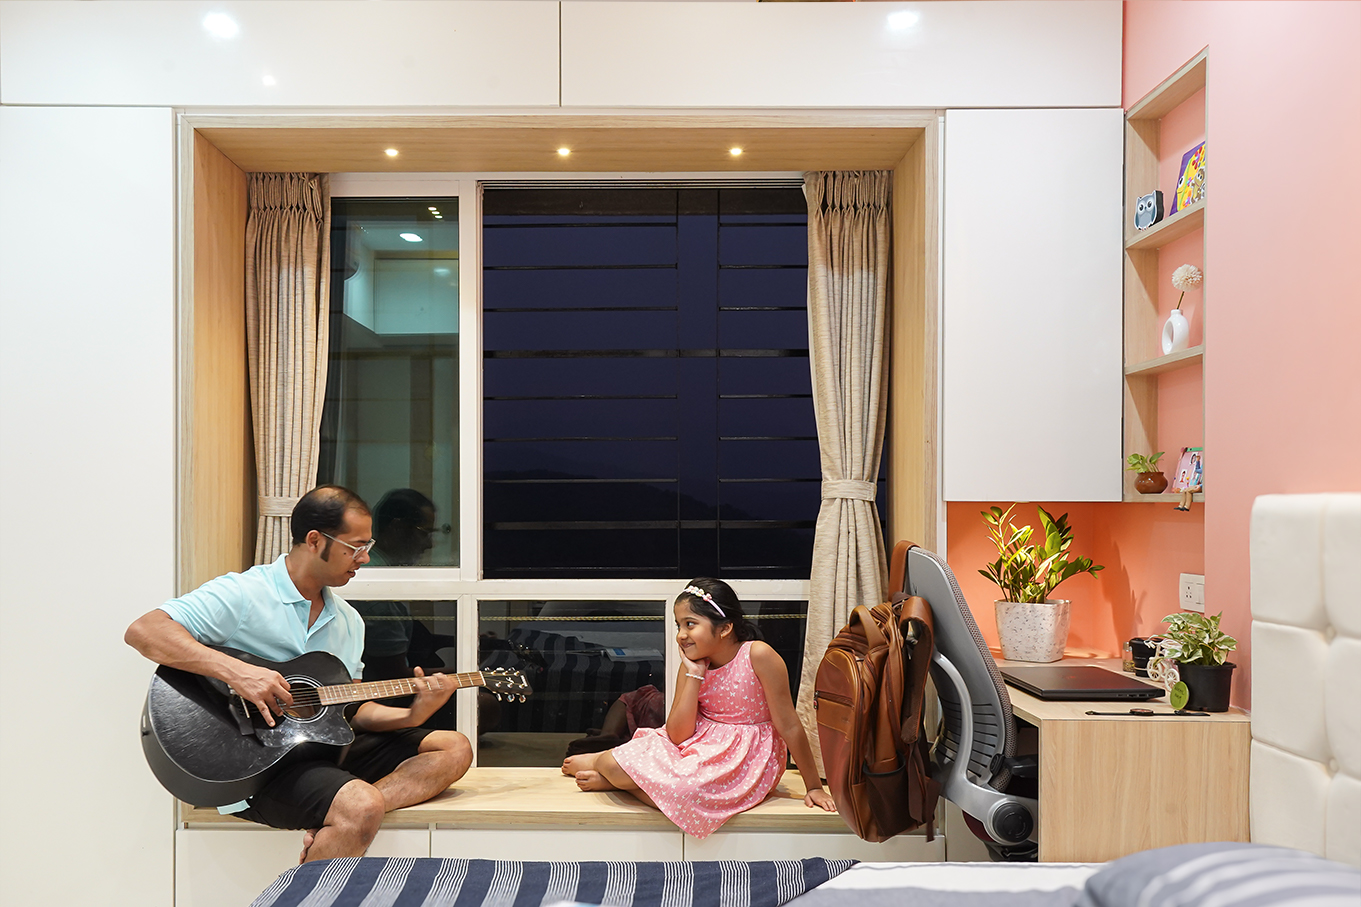
The master bedroom exudes comfort with thoughtful design details that make the most of the space. A soft pink bed wall sets a soothing and elegant tone, while a compact study corner is neatly placed beside the bed for everyday functionality. Behind the bed, a central column creates natural niches that have been smartly transformed into shelves for added storage and display. A sleek sliding shutter wardrobe keeps the room looking spacious and uncluttered. The window area features cozy seating paired with built-in cabinets, offering a perfect spot to unwind with a view or simply enjoy a quiet moment.
Overall, this home beautifully blends style, functionality, and a sense of individuality, tailored to suit the needs and personalities of each family member. Every space from the playful and imaginative daughter’s room to the warm, inviting living room and the thoughtfully designed master bedroom reflects a balance of comfort and creativity. Smart storage solutions, Vastu-aligned elements, and pops of colour bring life to the interiors, while personal touches like the bird-themed mandir panel and unicorn-inspired mirror make the space truly one-of-a-kind. It's a home that feels lived in, loved, and full of character.