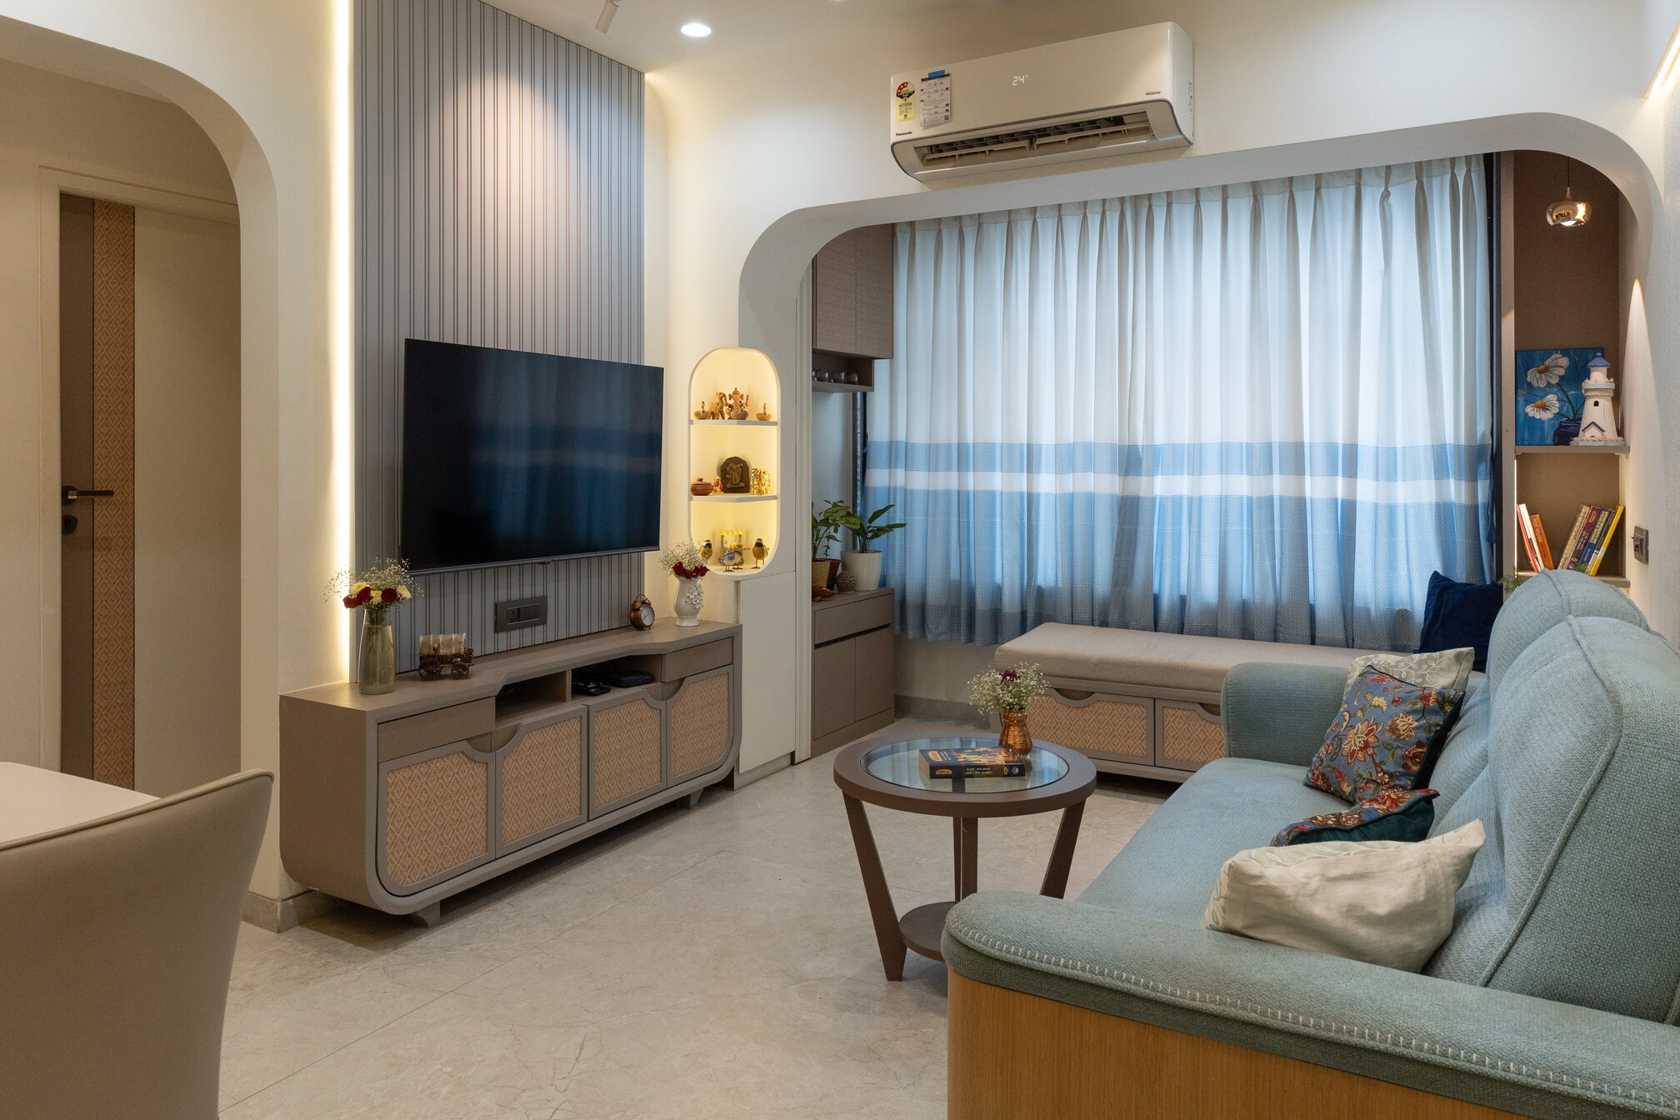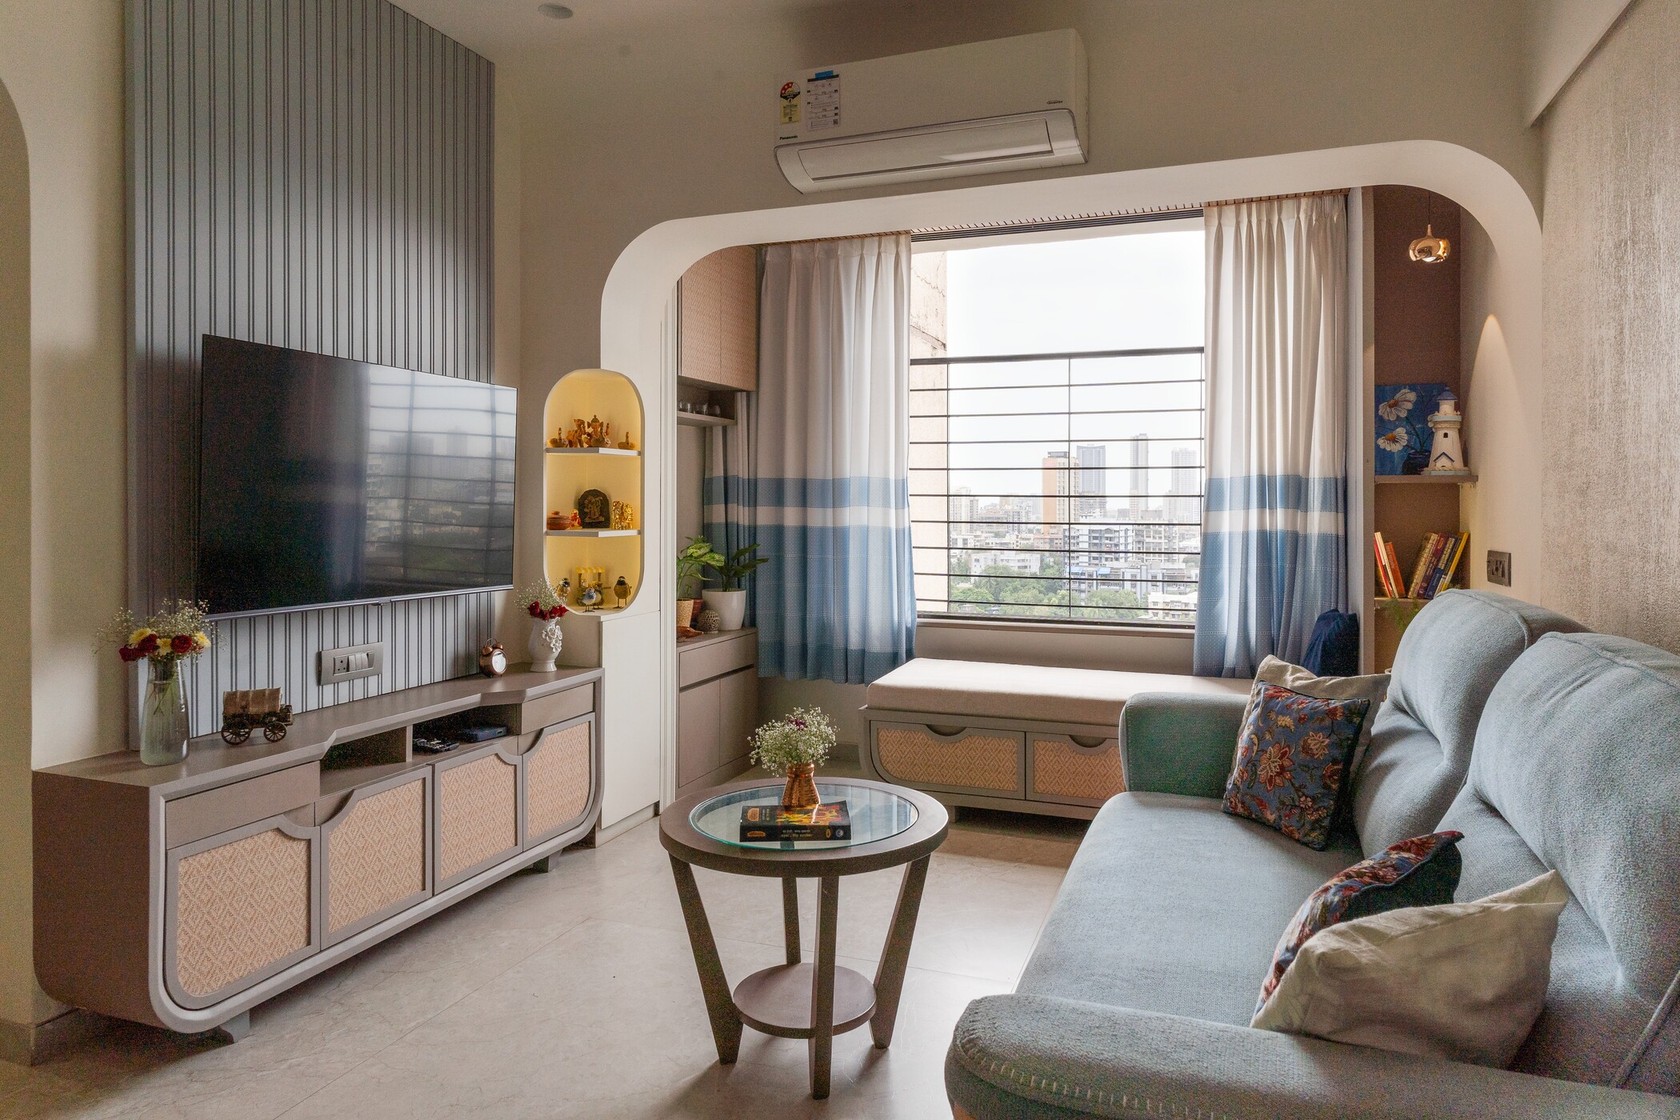
A thoughtfully designed 750sq. ft. 2BHK apartment in Kandivali East, Mumbai, reflects the evolving lifestyle of a family of three. Home to a middle-aged couple and their son, the space strikes a fine balance between comfort, functionality, and aesthetics. Each corner has been designed to accommodate individual routines while also encouraging shared moments. Subtle warmth through natural materials, soft lighting, and understated detailing brings a sense of calm, while the layout ensures openness, privacy, and ease of movement.
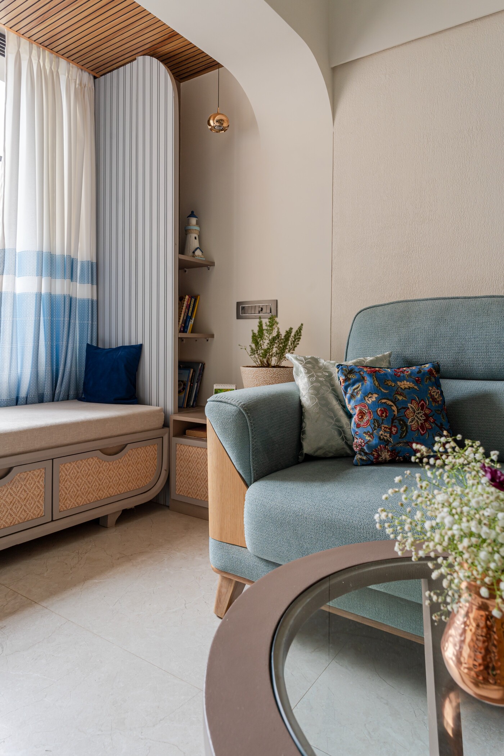
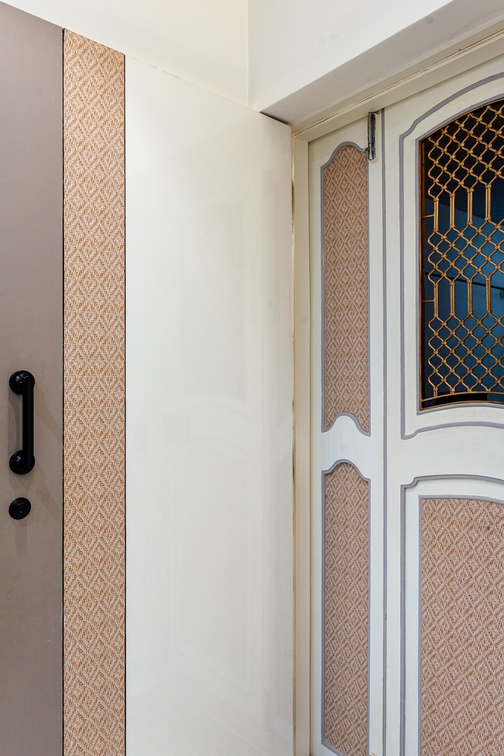
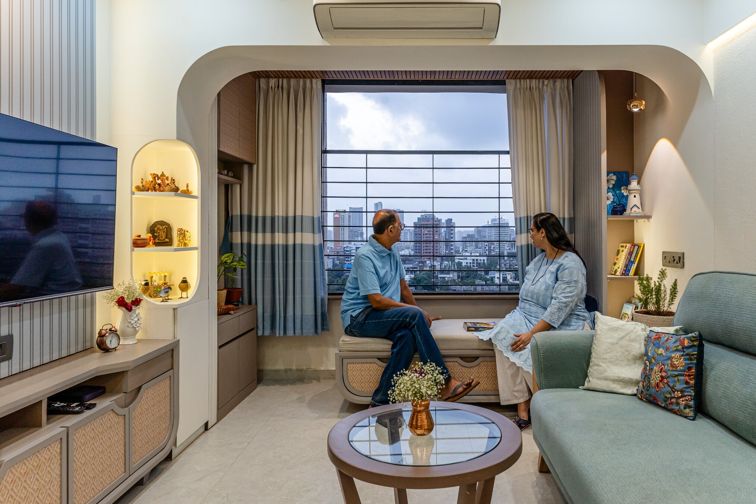
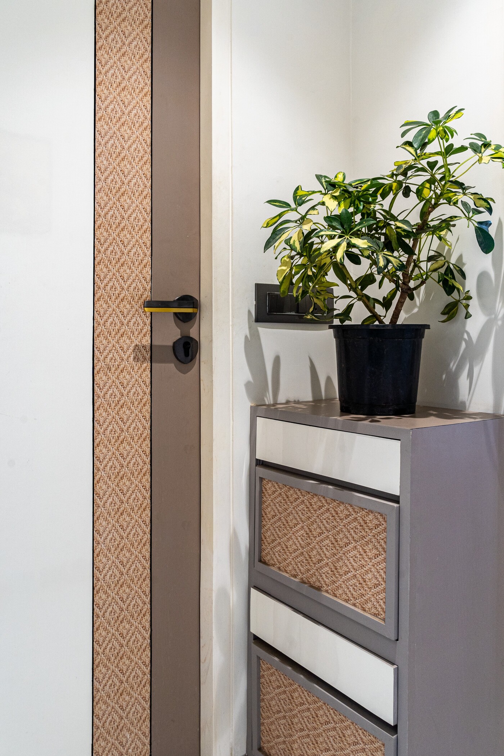
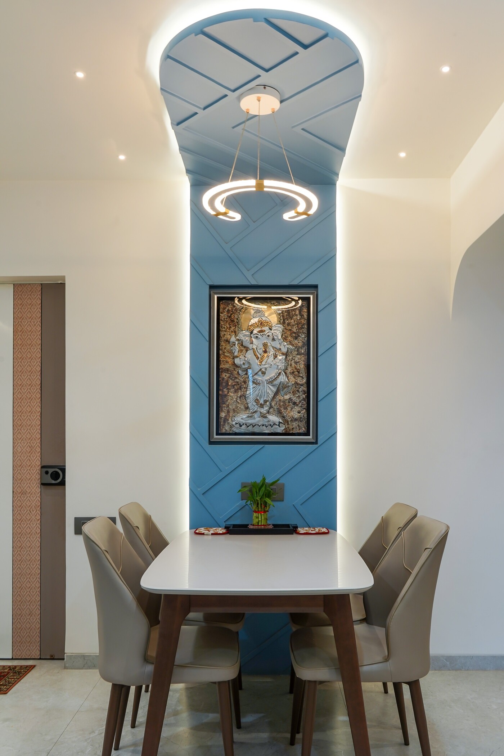
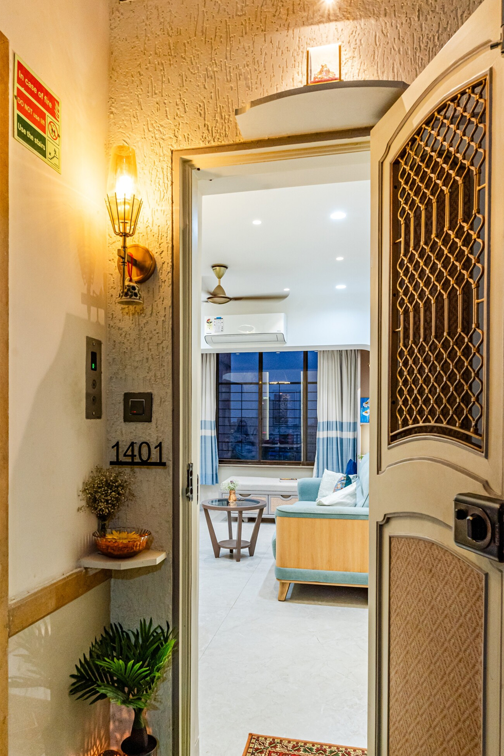
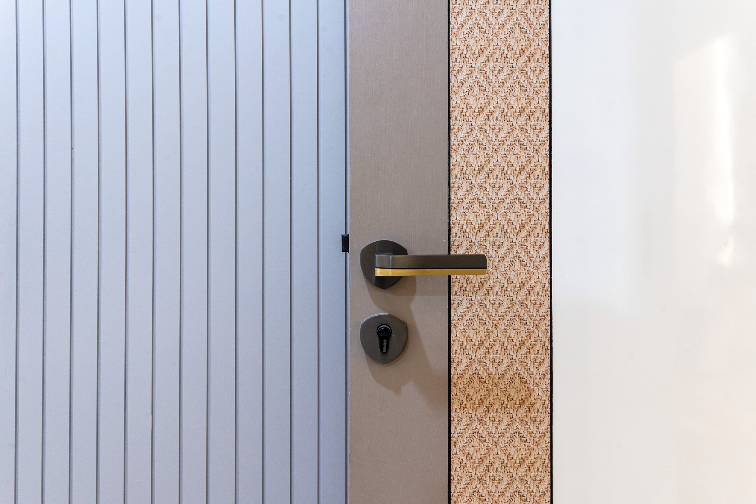
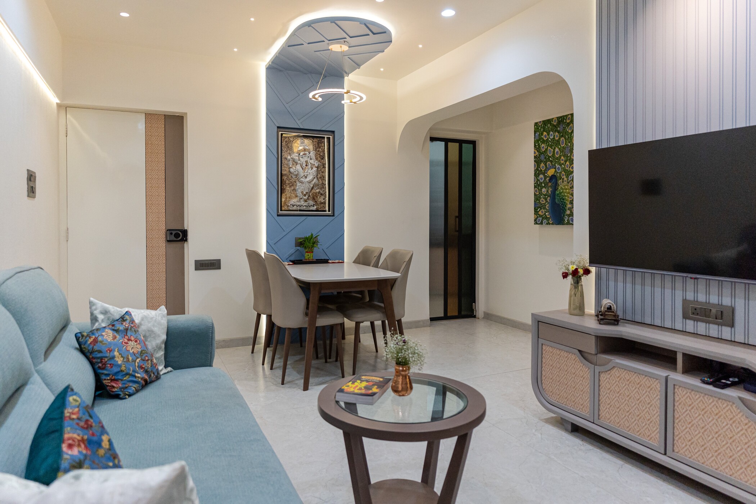
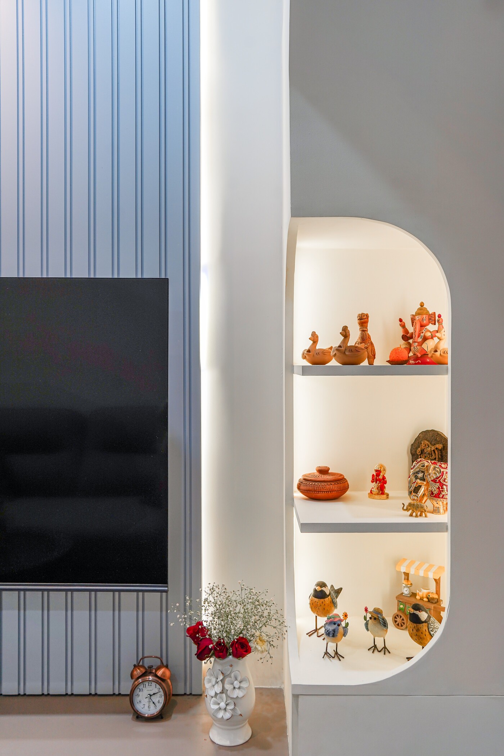
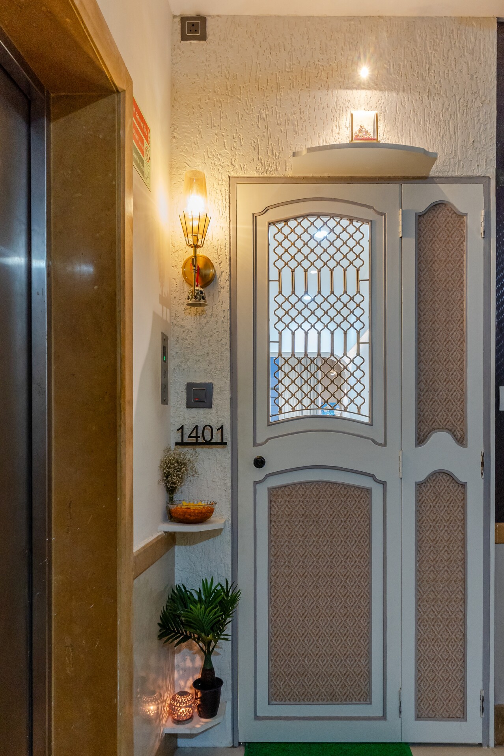
This thoughtfully curated living room in Kandivali East welcomes you with soft curves, warm wood finishes, and a calming palette that blends modern design with natural textures. Upon entry, a fluid pastel blue accent wall gracefully frames the dining nook, highlighted by a Ganesha artwork and a pendant light that adds earthy charm. The living area flows seamlessly with a woven cane wallpaper TV unit set against a grooved backdrop, opposite a light green sofa that ties the space together. This gently carved niche within the column beautifully echoes the curvaceous design language of the living room without breaking the monotony. With its soft arch and recessed shelving, it not only maximizes an otherwise structural element but also serves as a subtle design accent.
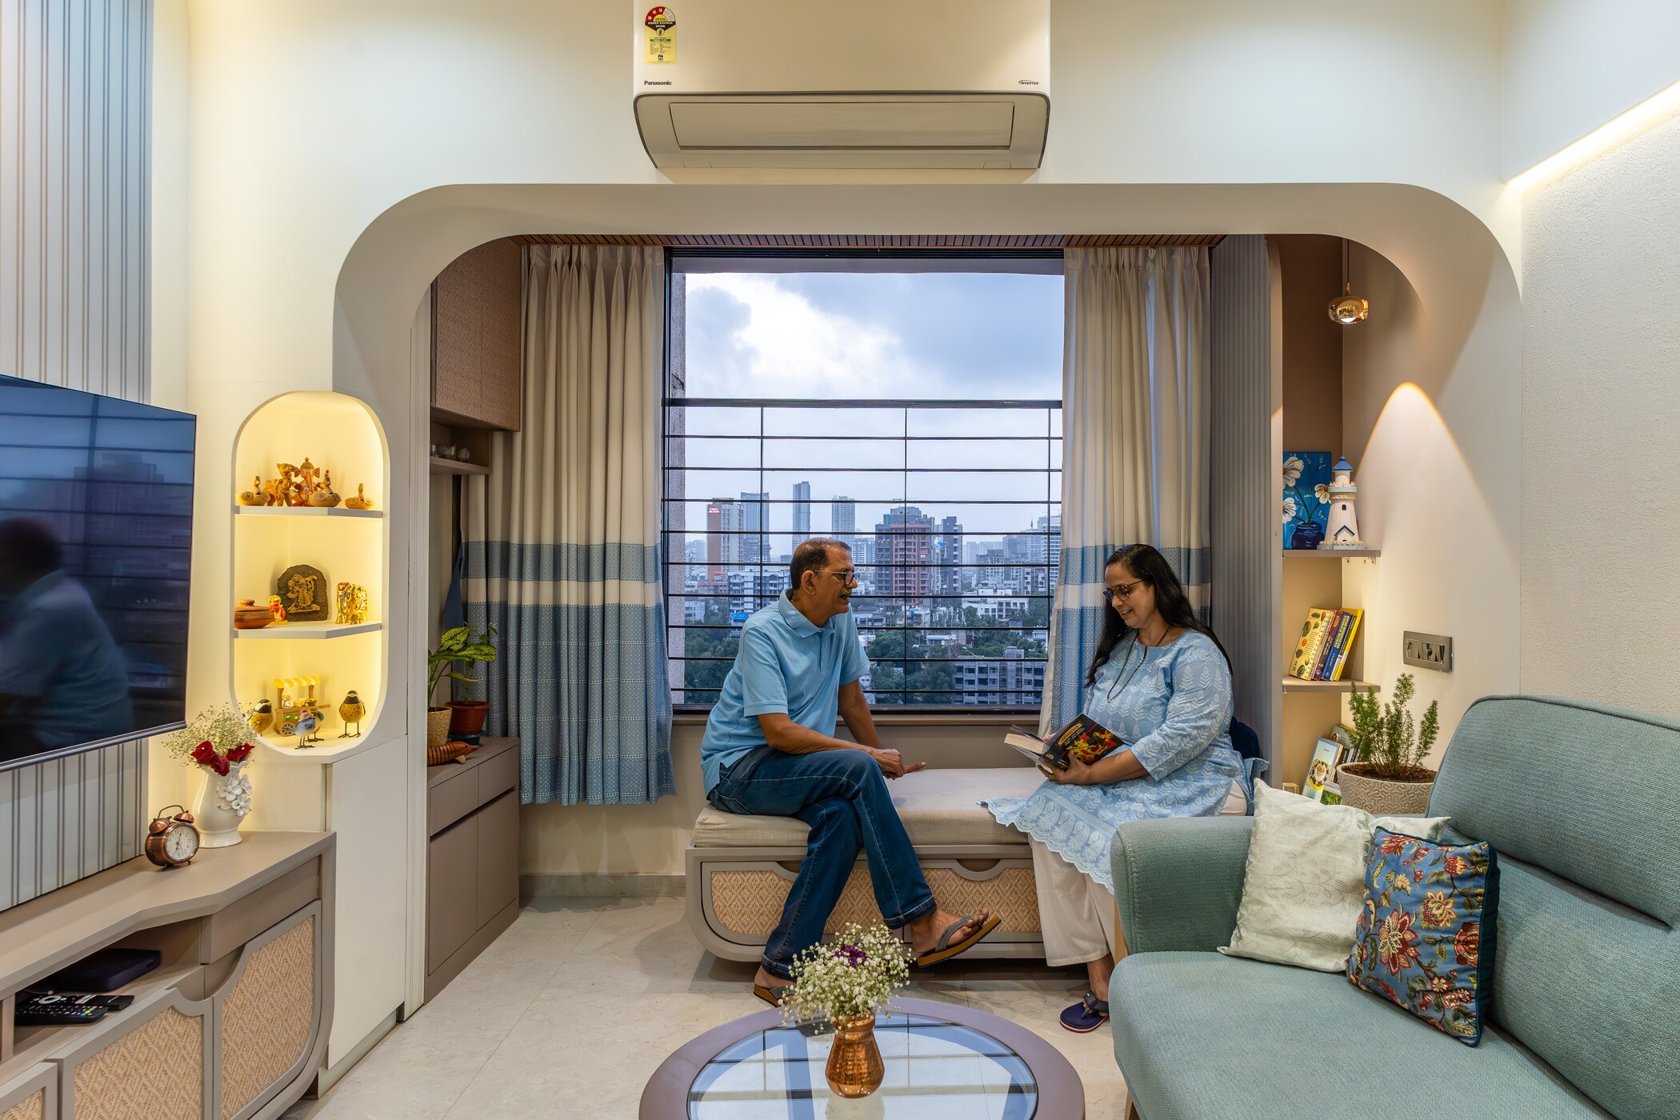
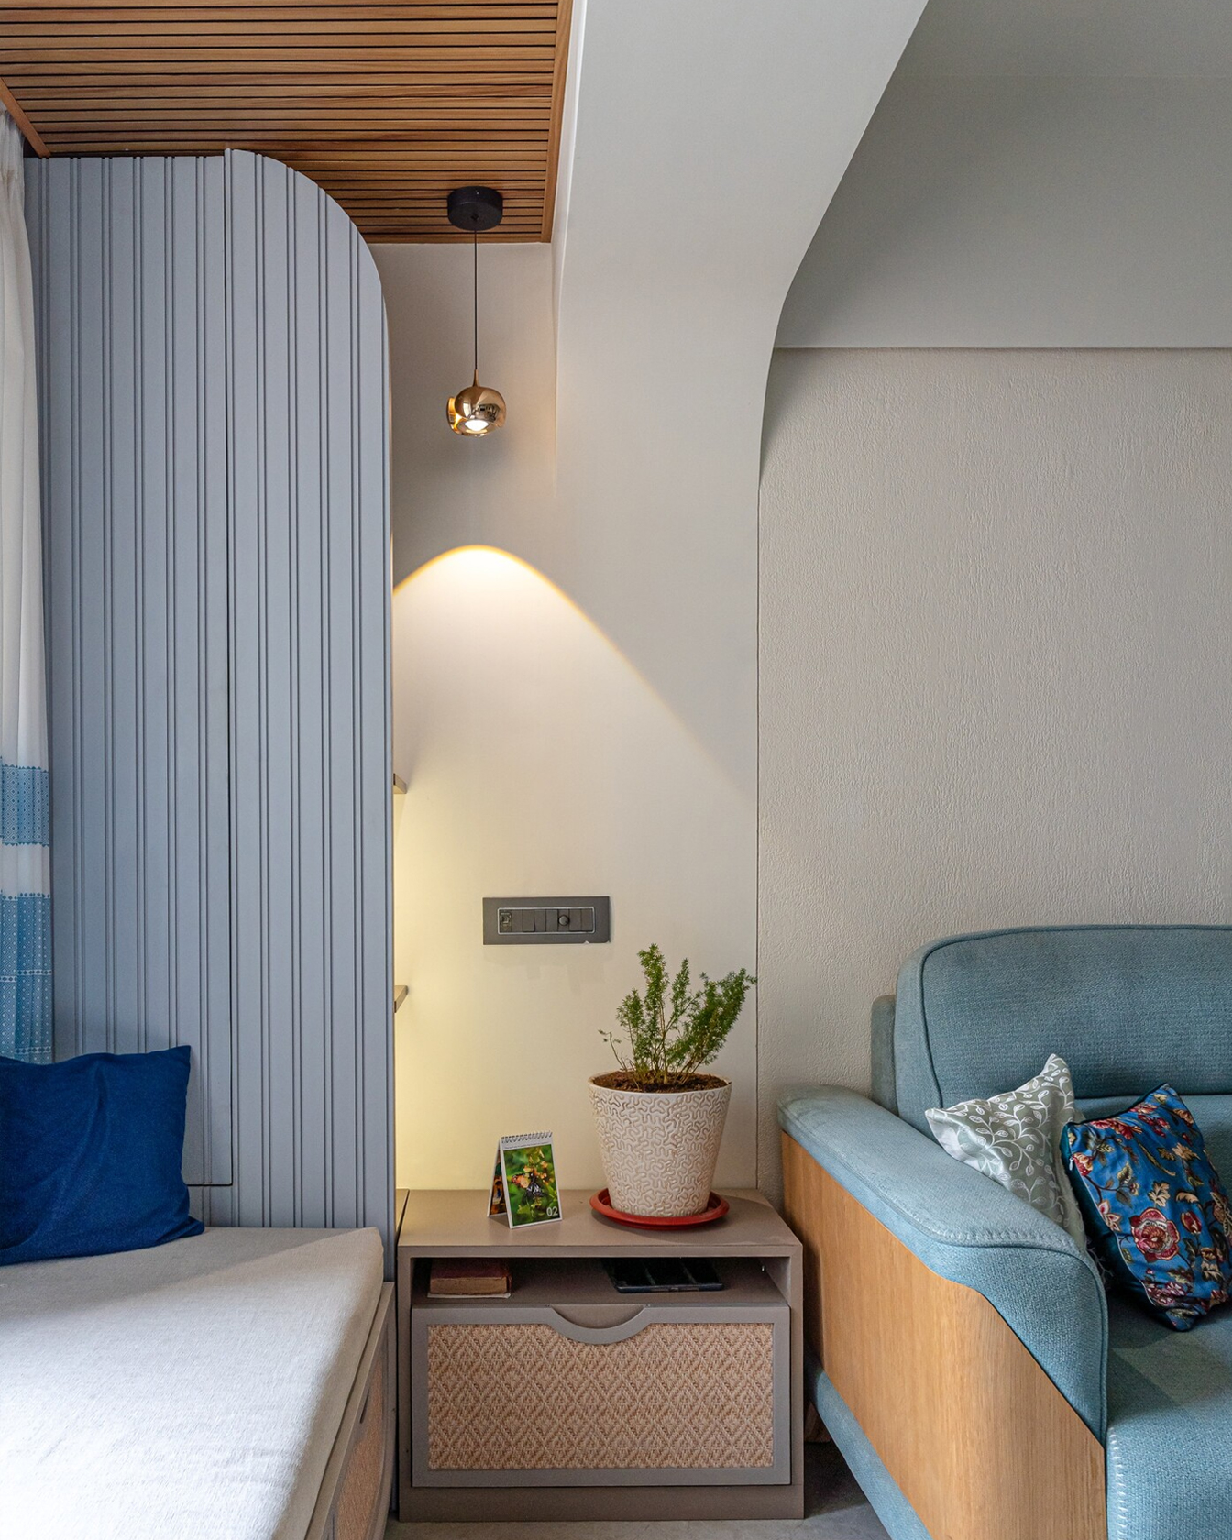
A cozy seating runs along the window, offering a perfect spot to lounge or unwind, with hidden storage subtly integrated below. Arched niches, soft lighting, and open shelving on either side enhance both functionality and visual interest, making every corner feel personal and peaceful. This space reflects a perfect balance between modern urban living and timeless comfort, tailored for a family that values both aesthetics and ease.
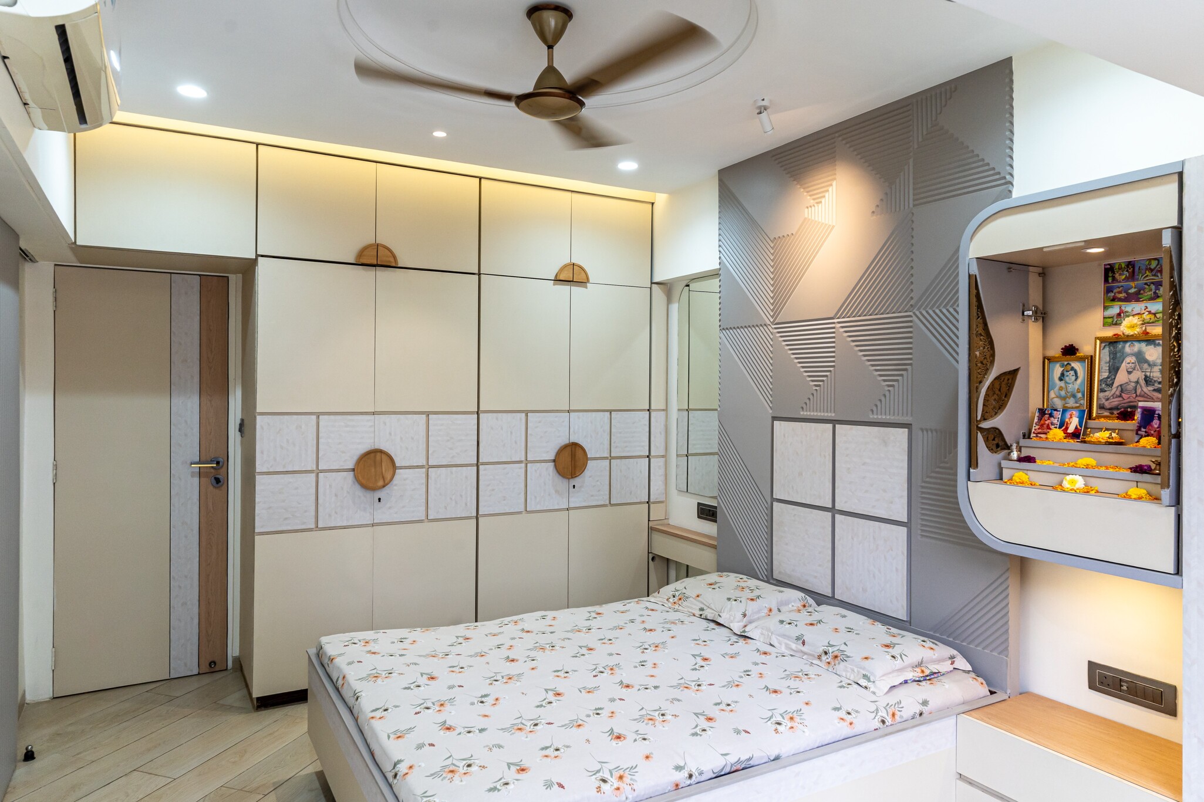
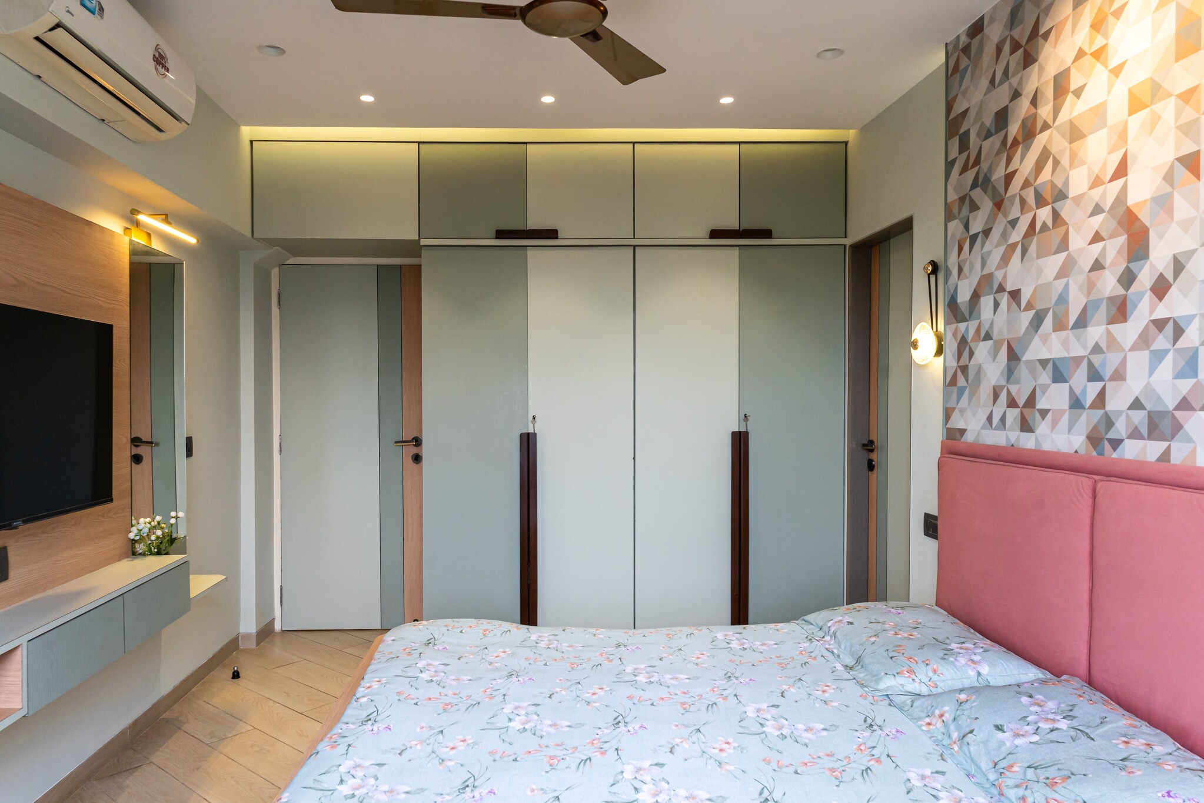
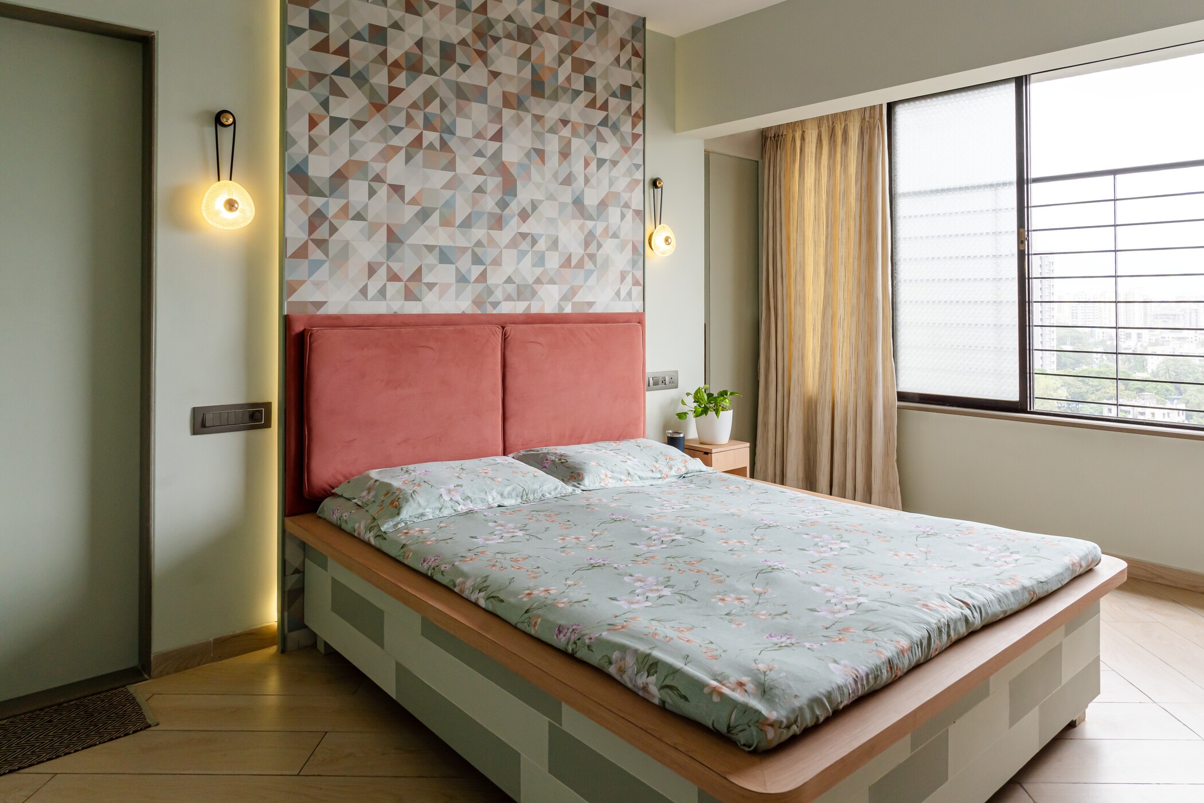
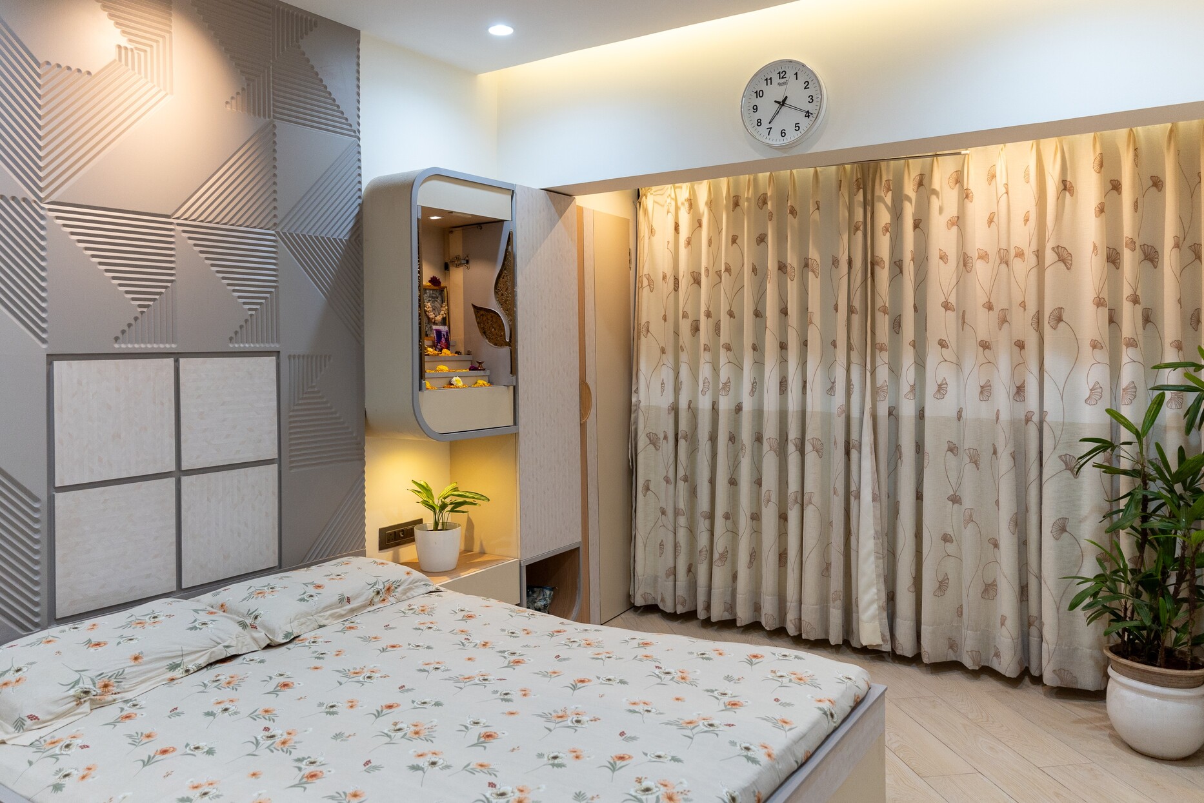
The master bedroom showcases a sophisticated interplay of textures and geometry, creating a visually rich yet calming atmosphere. The feature wall behind the bed is composed of layered wooden panels in warm, earthy tones arranged in a dynamic, angular pattern, adding depth and artistic flair. The bed design integrates subtle textures and patterns that echo the wall detailing, tying the space together. The wardrobe blends seamlessly into the room with a neutral finish and elegant inlay panels, enhancing functionality without overwhelming the aesthetics. Soft lighting, clean lines, and muted tones throughout the room foster a peaceful, well-balanced ambiance ideal for relaxation.
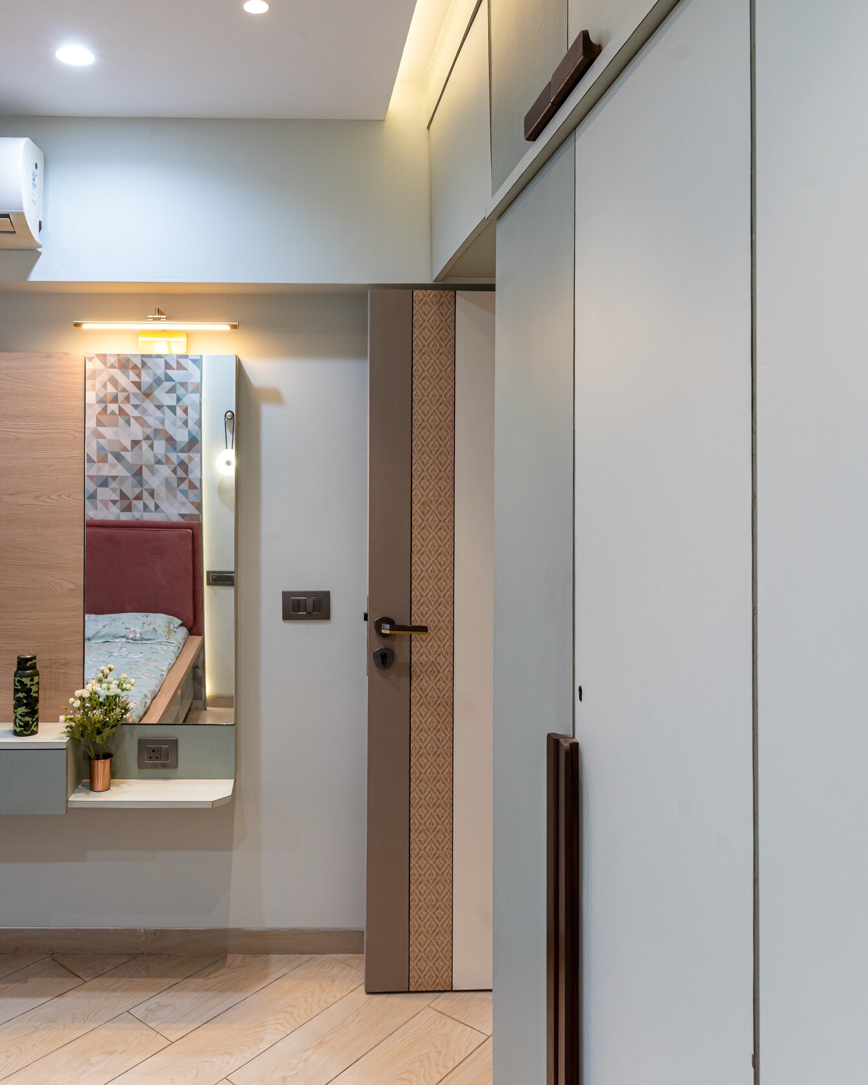
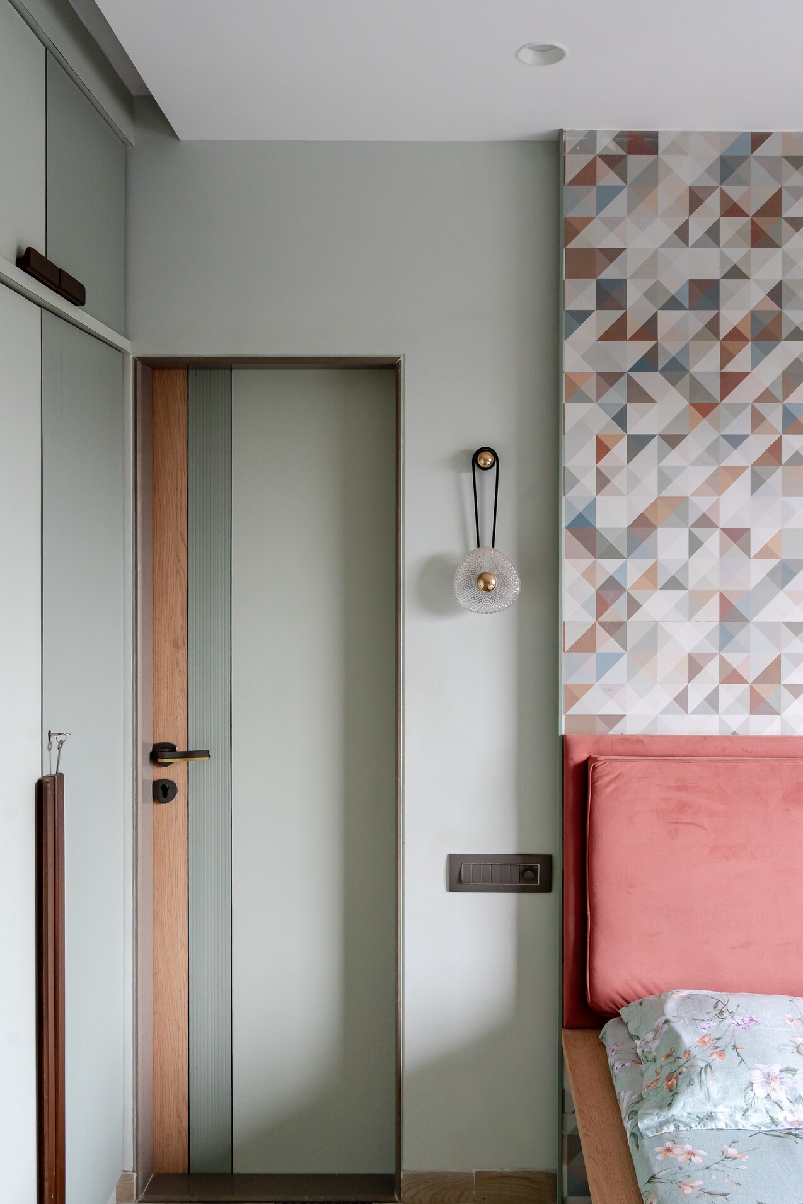
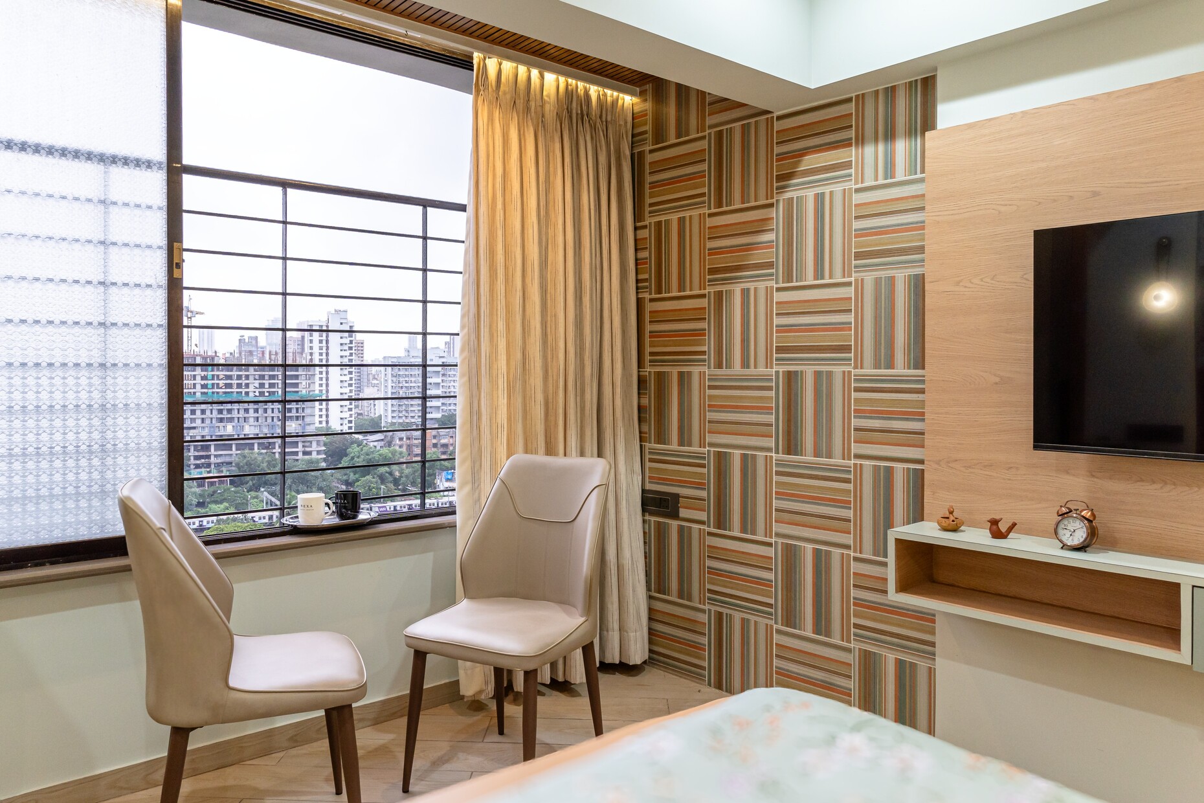
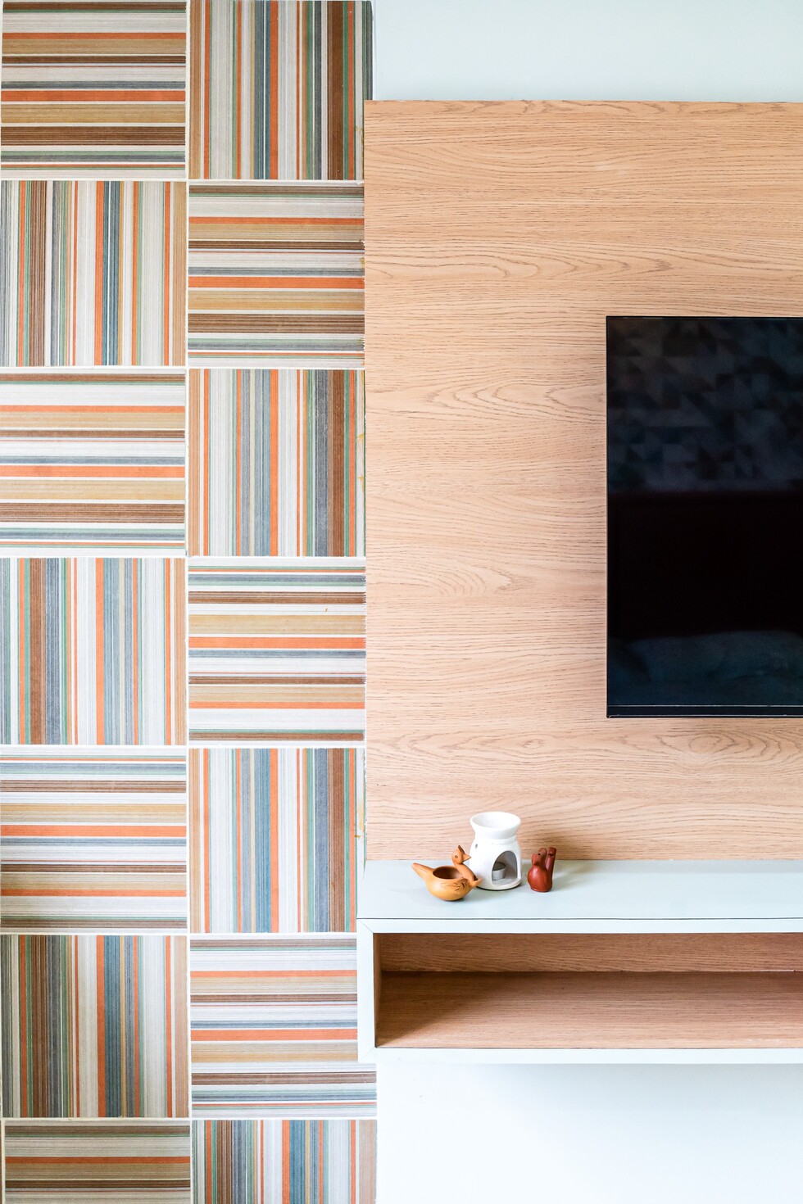
The common bedroom, designed as a personal retreat for the son, blends calming tones with a clean, contemporary layout. Soft sage green wardrobes and curtains set a relaxed mood, while the bed faces a warm wooden TV panel paired with a floating console for a sleek, modern touch. A large mirror subtly enhances the room’s depth and brightness, while the tiled accent wall behind the seating zone adds character with its textured, patterned wallpaper that mimics the warmth of rattan. Finished with thoughtful personal touches and subtle greenery, the space reflects a balanced, modern lifestyle that feels both private and comfortably lived-in.
Overall, this home reflects a harmonious blend of comfort, functionality, and understated elegance. Every element materials, layout, and design choices works together to create a calm, welcoming environment that supports everyday living with ease and beauty.