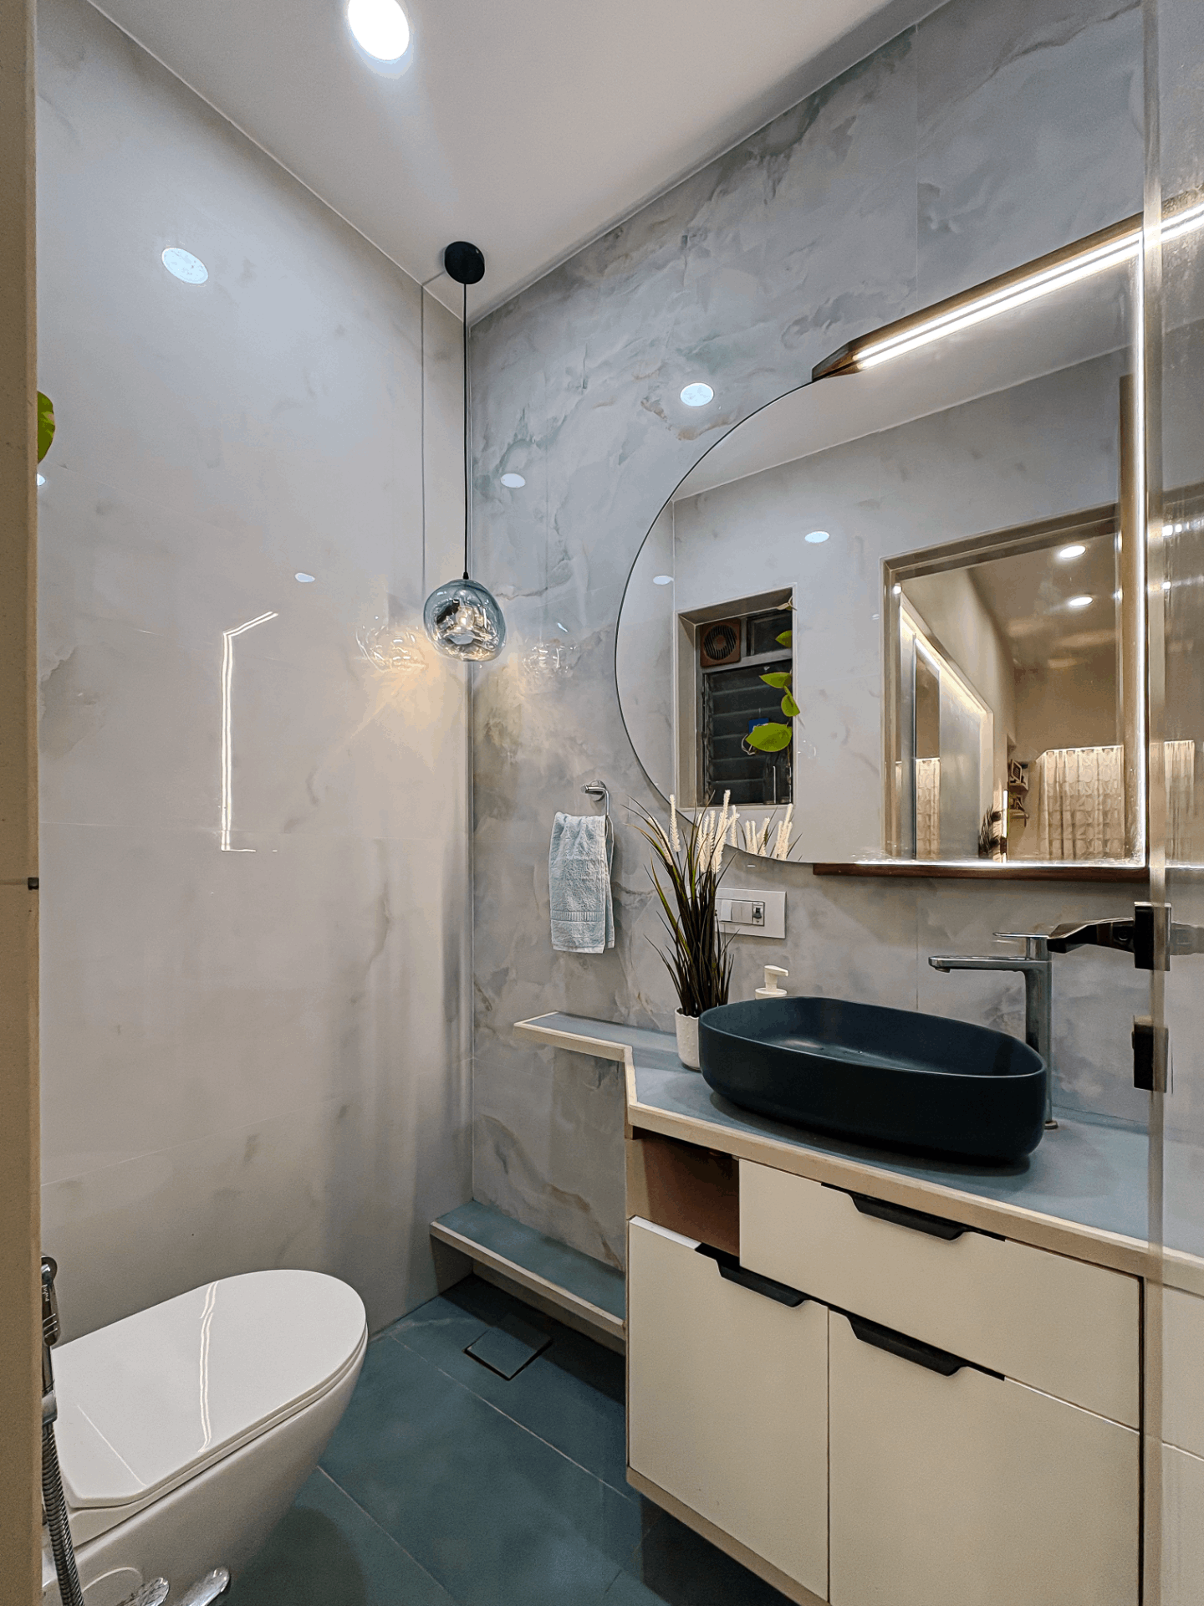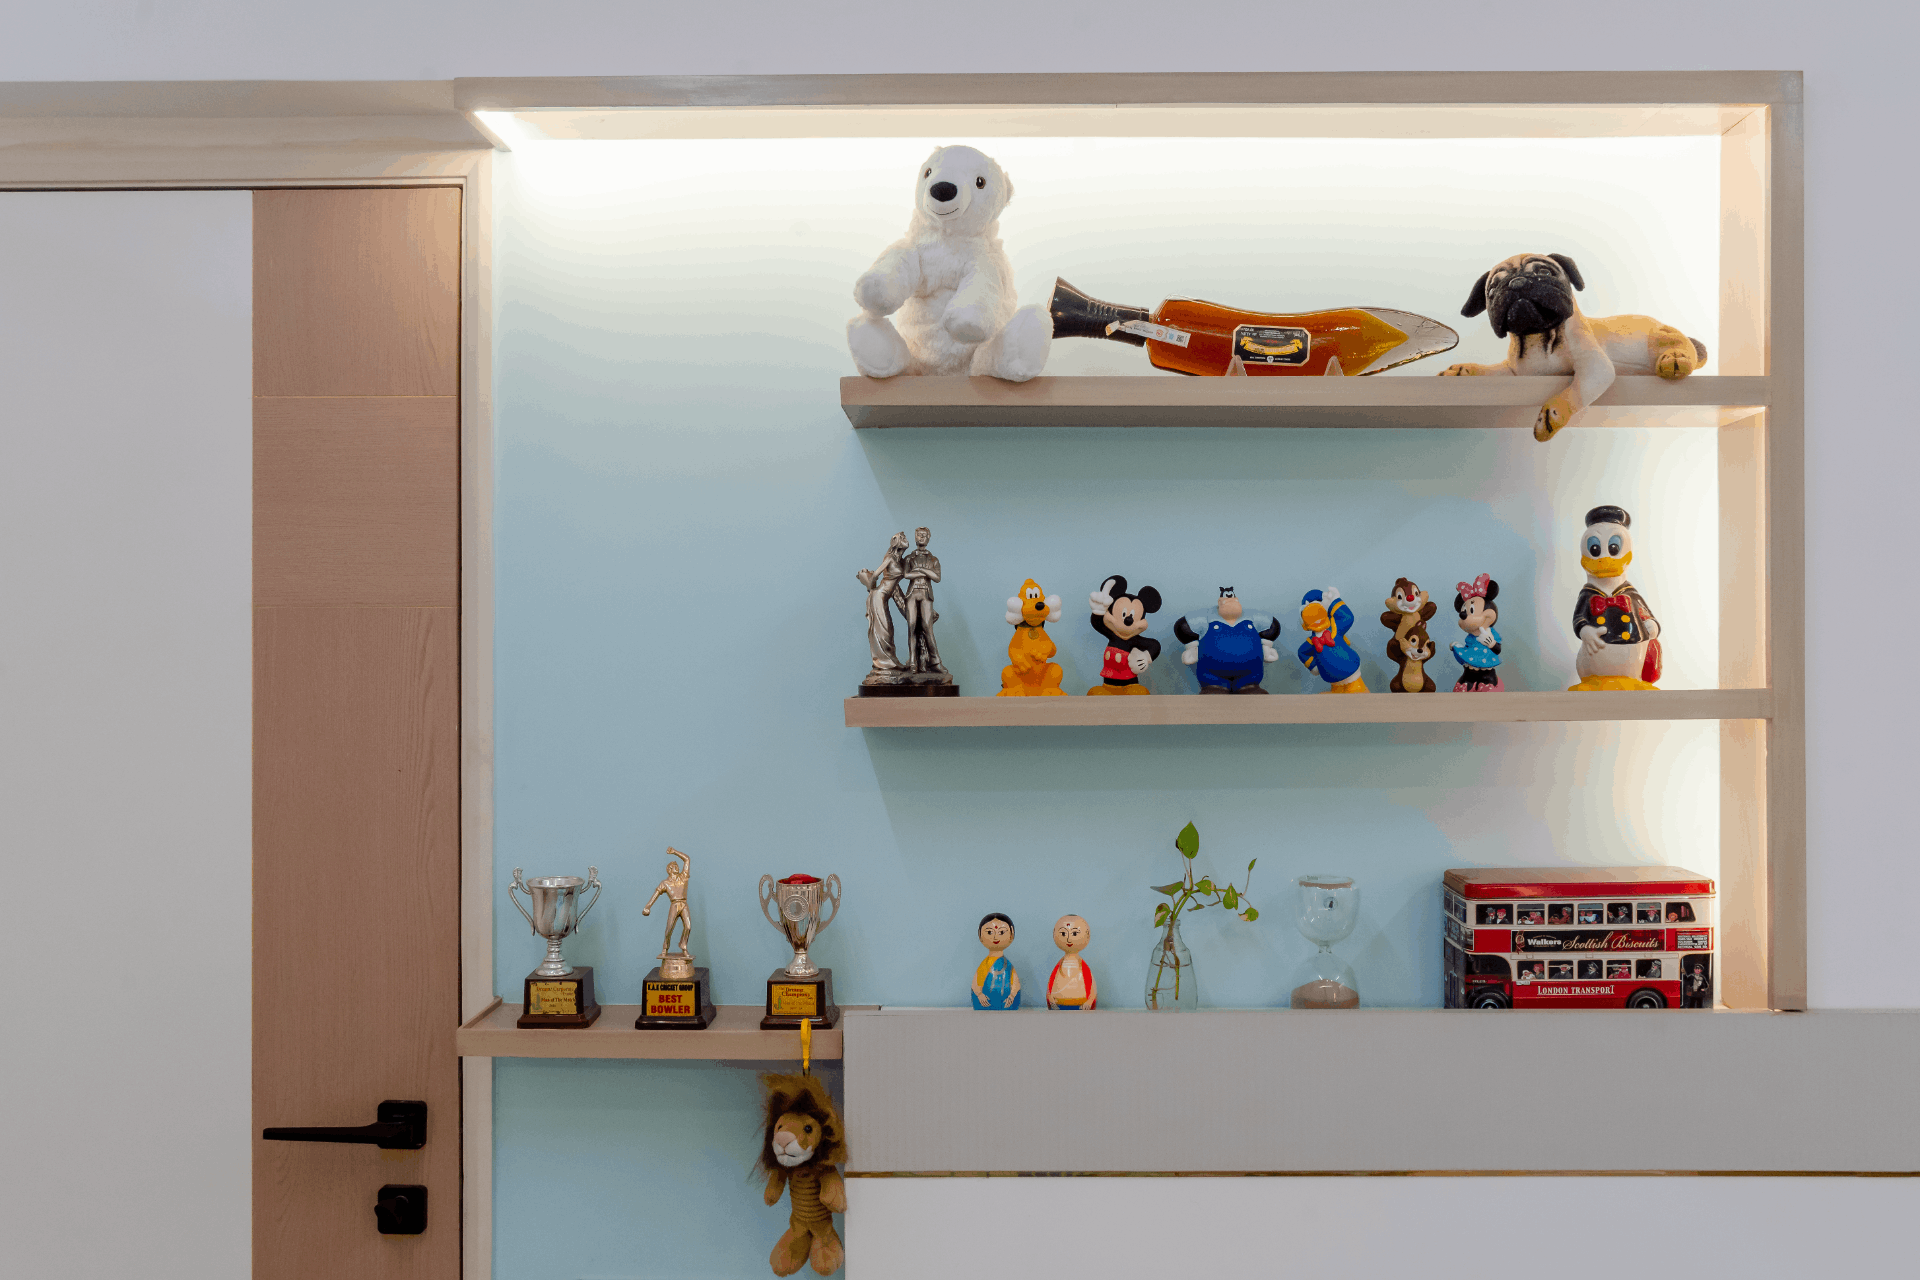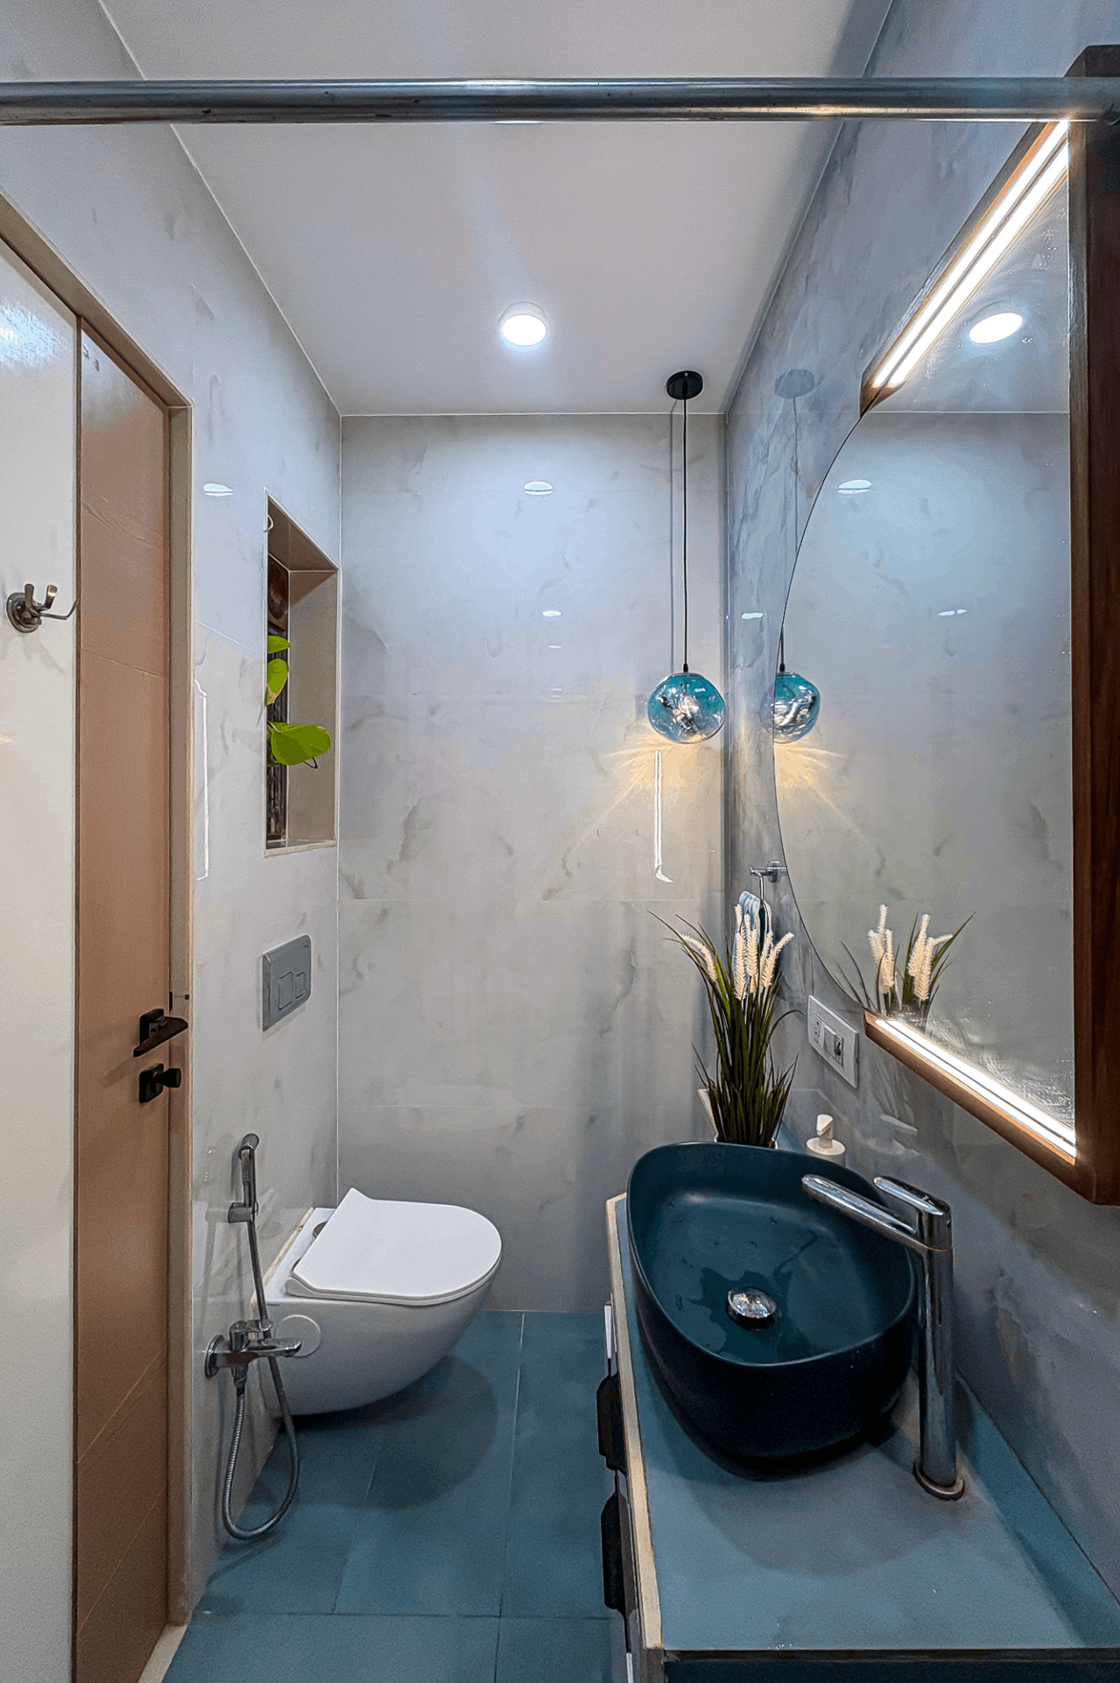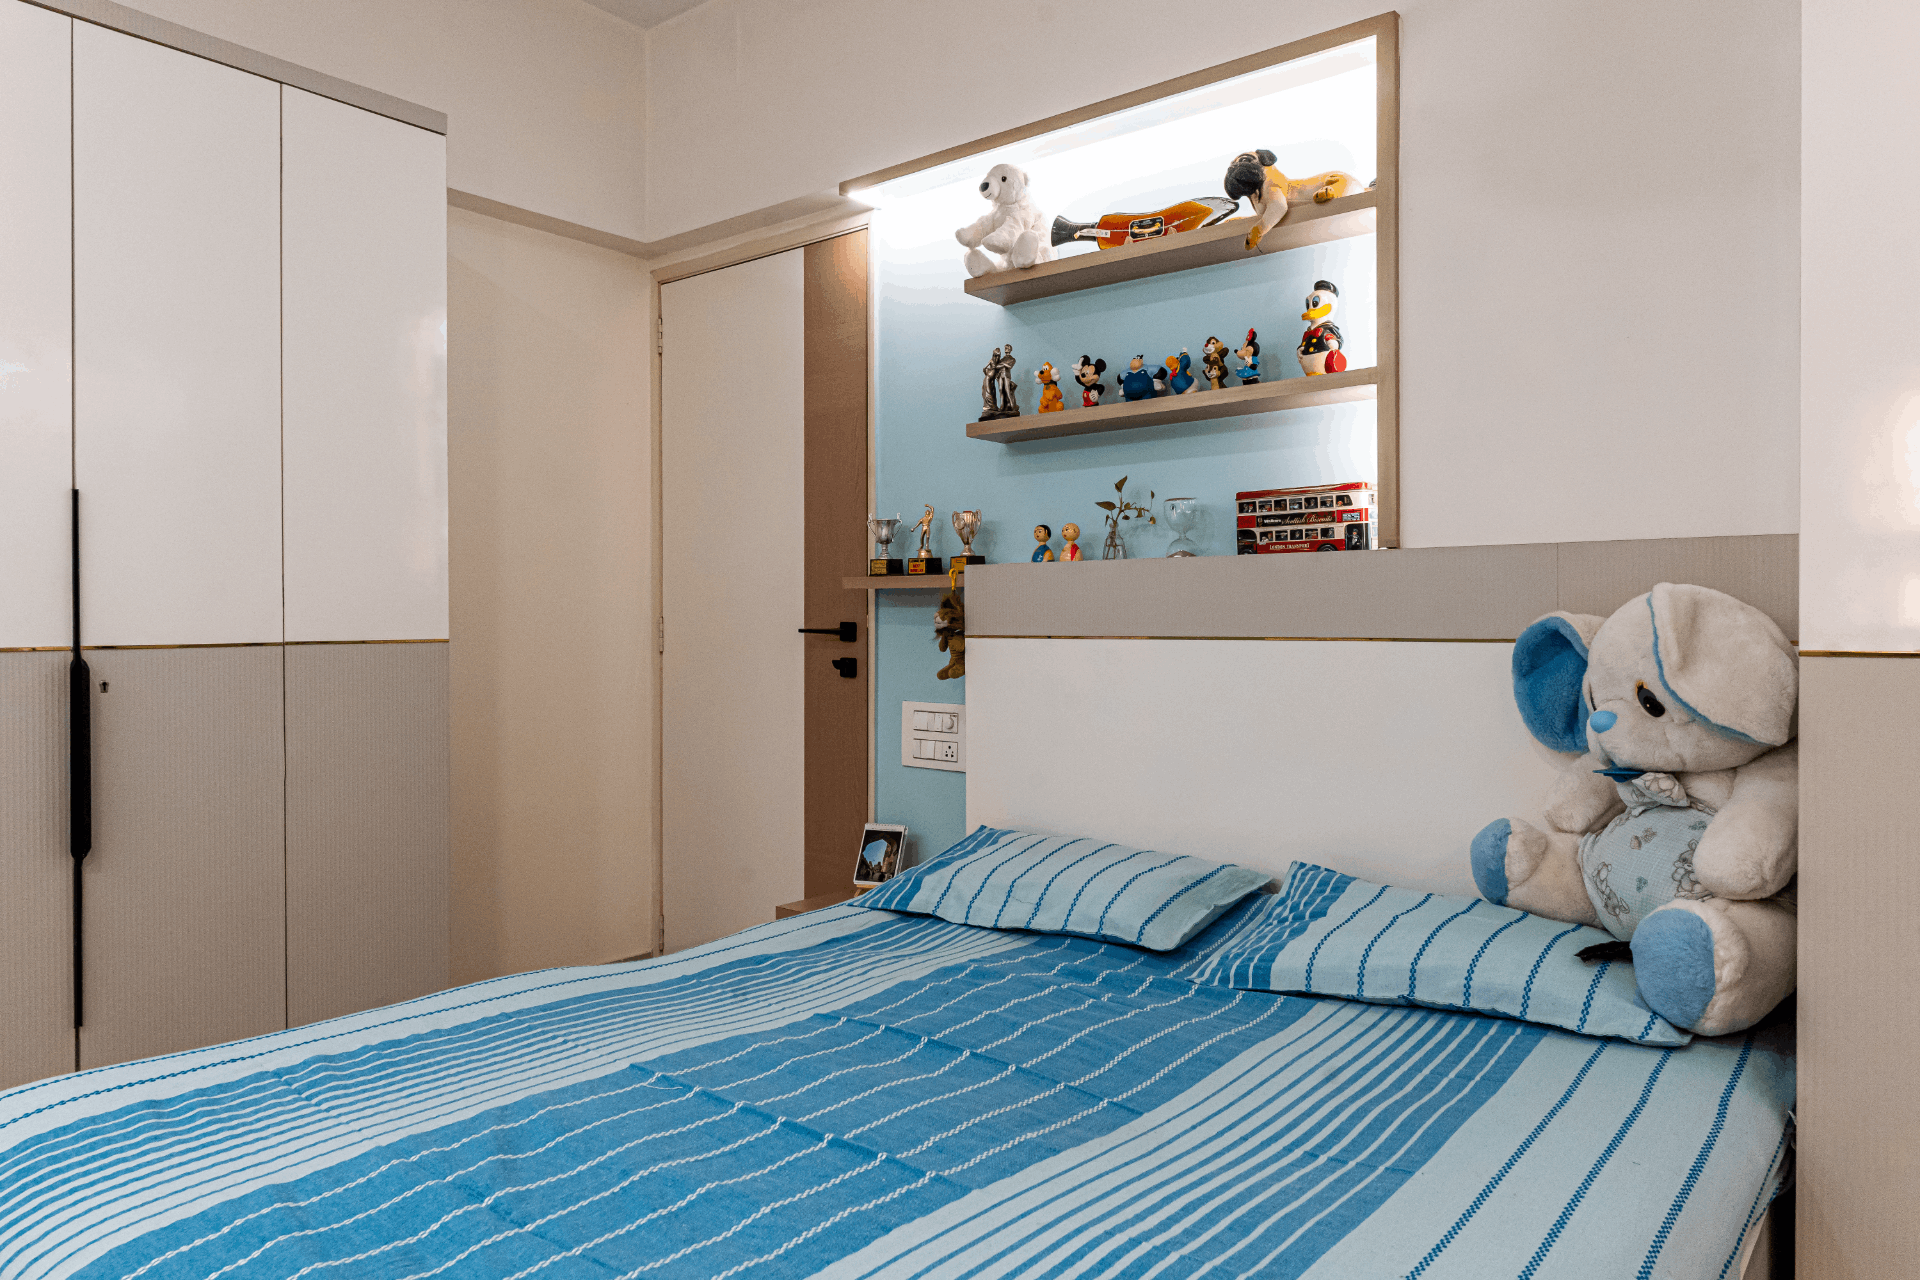
This 750 sq. ft. 2BHK apartment in Santacruz West is thoughtfully designed for a family of three balancing comfort, functionality, and a touch of elegance. Every corner of the home is optimized to make the most of the compact layout, with a focus on natural light, smart storage, and a warm, inviting atmosphere that suits both everyday living and quiet family moments.
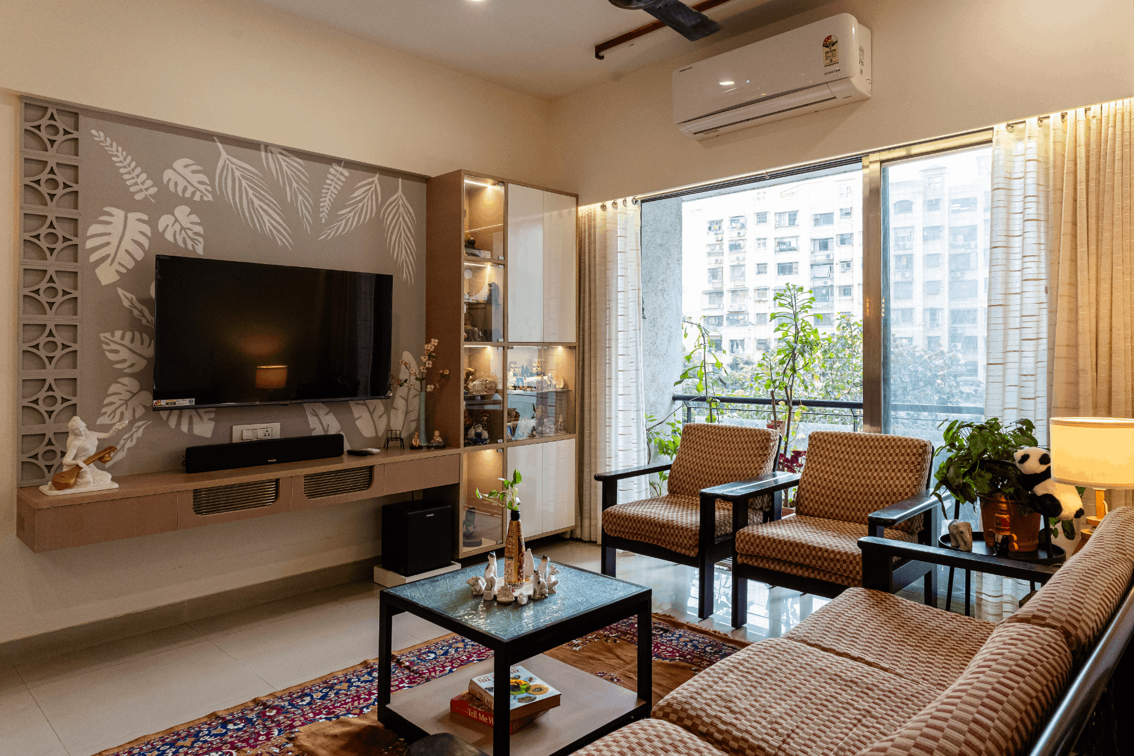
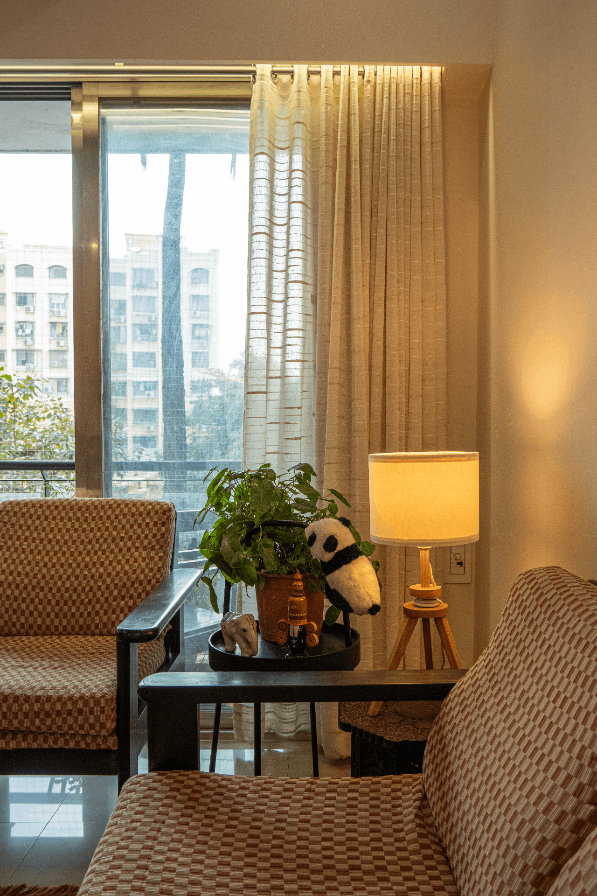
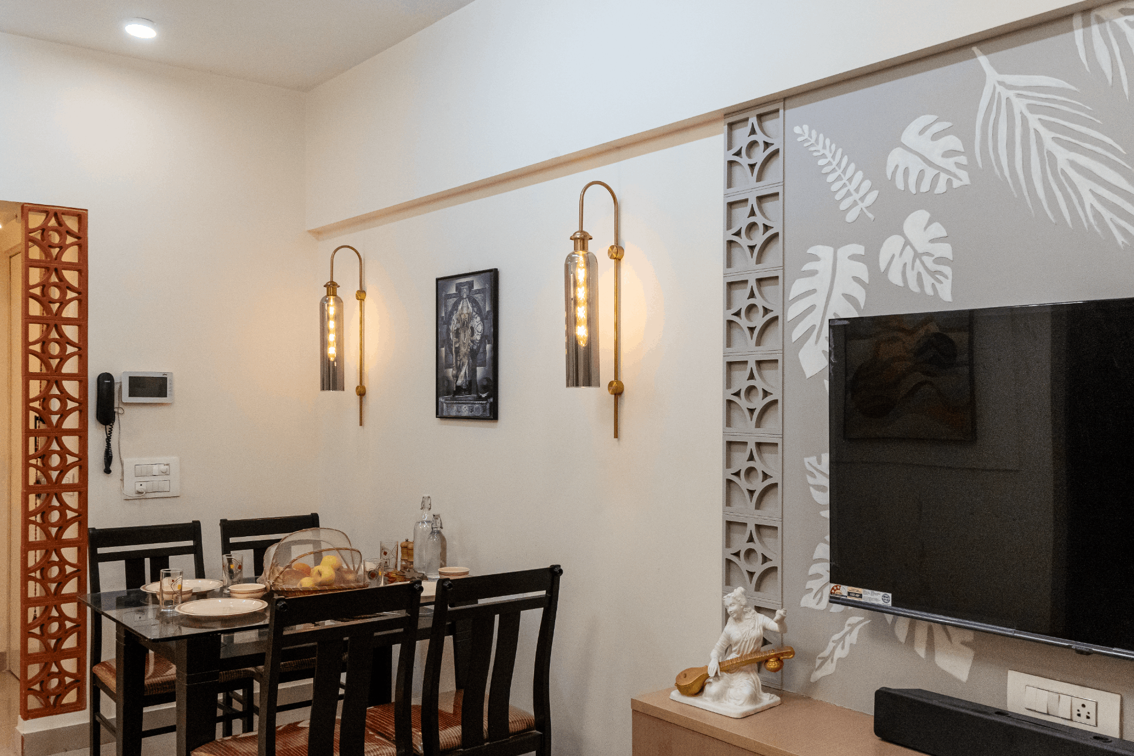
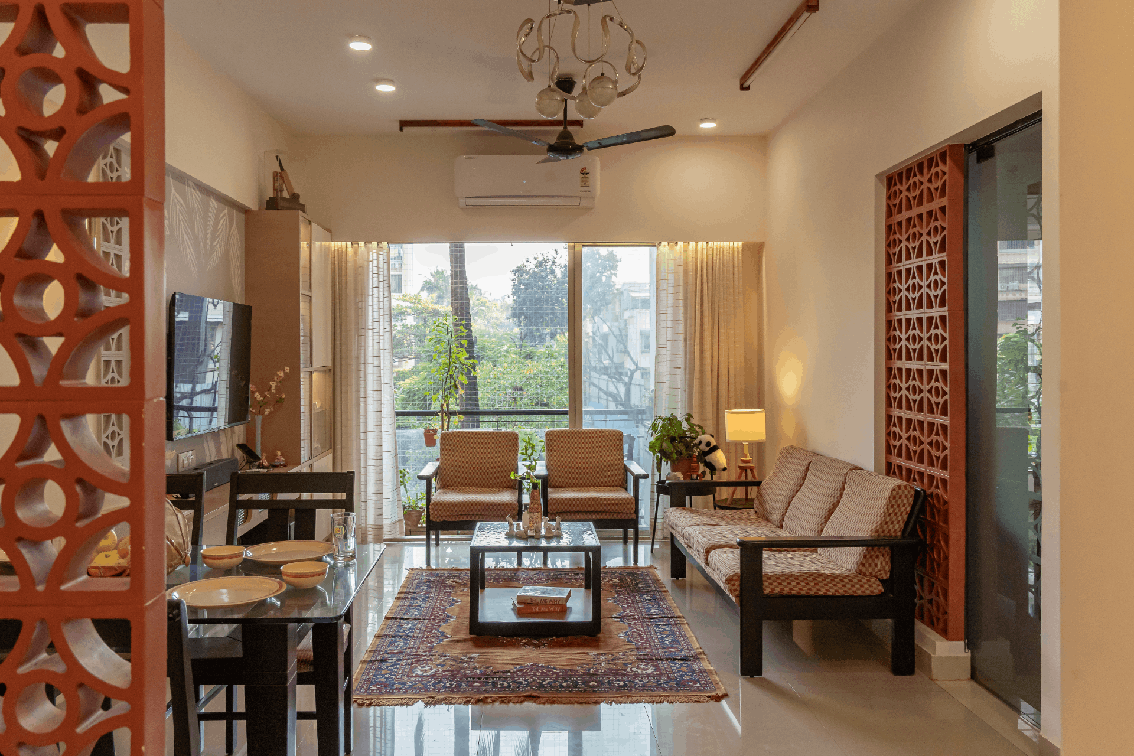
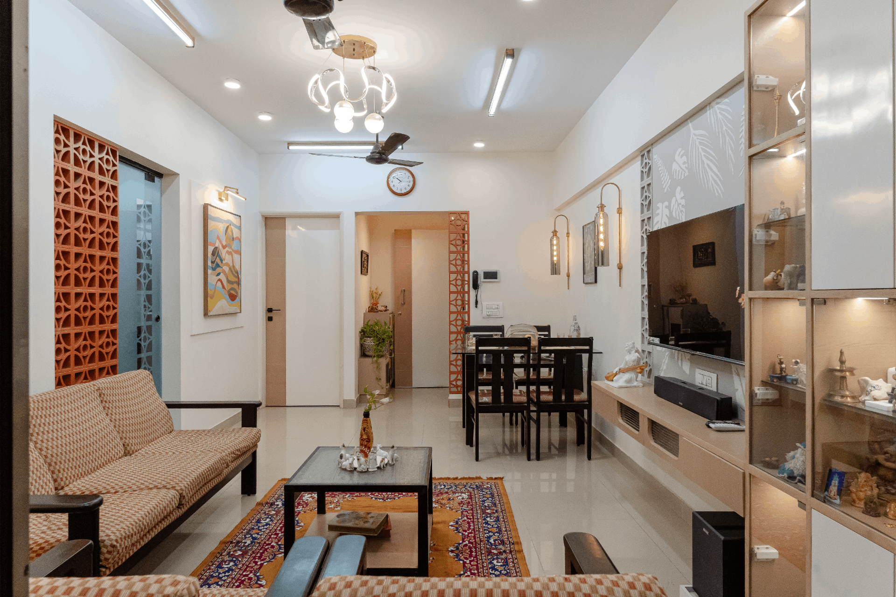
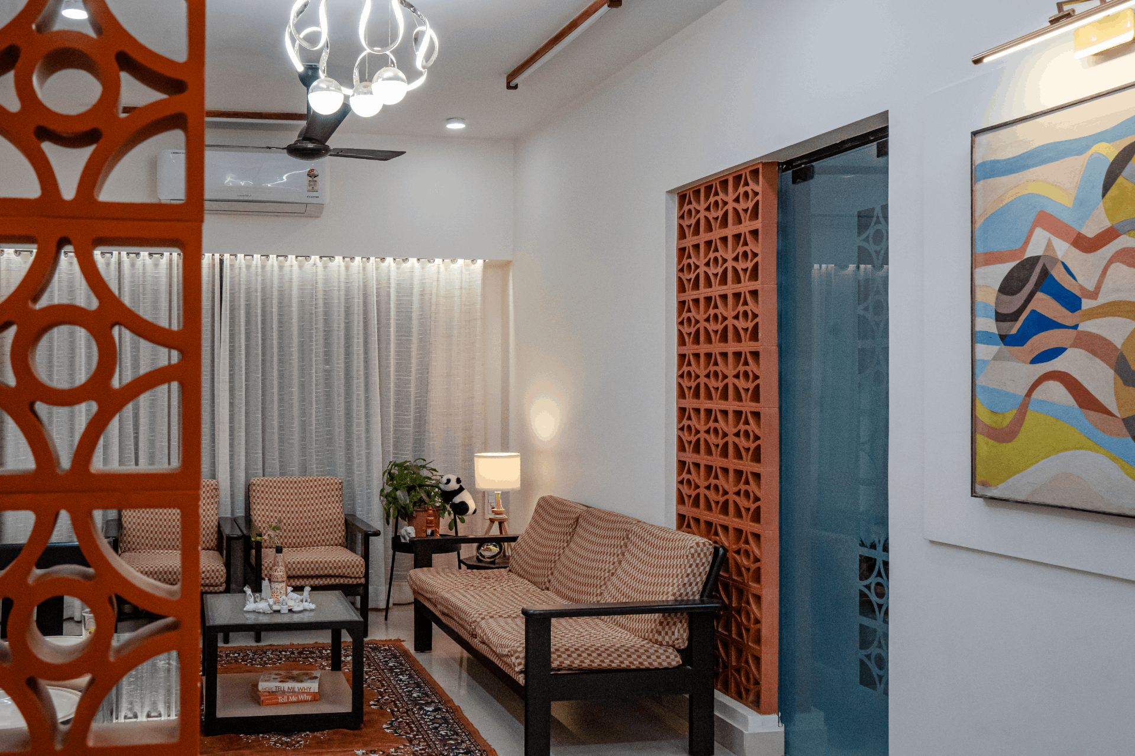
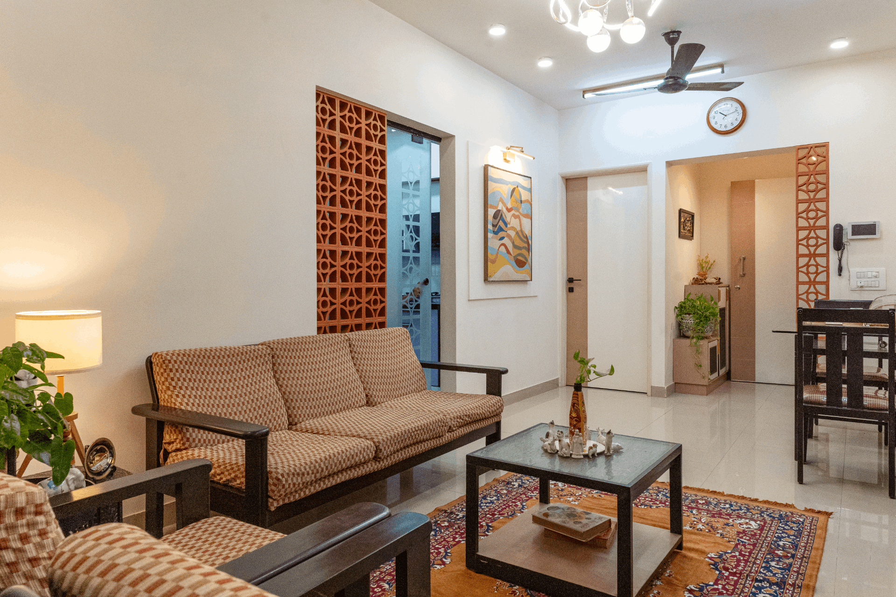
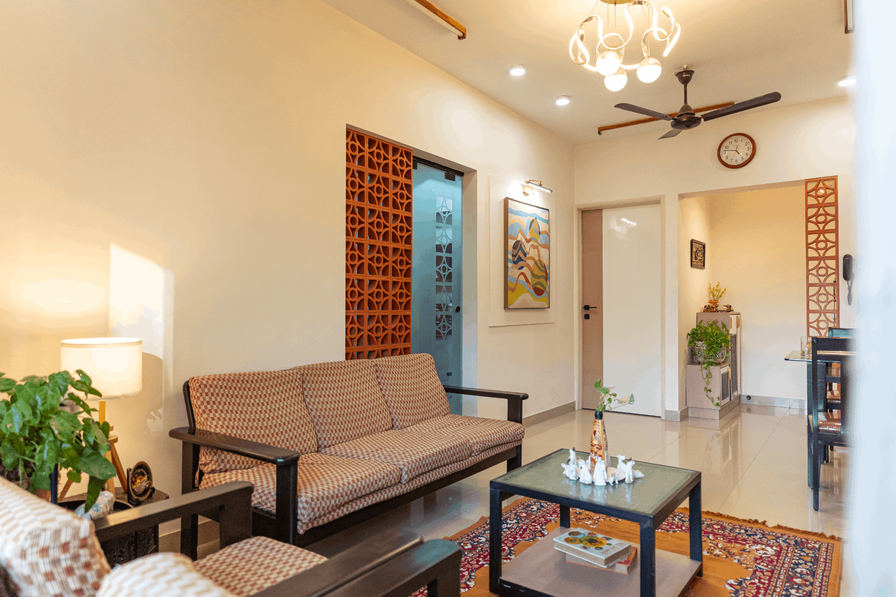
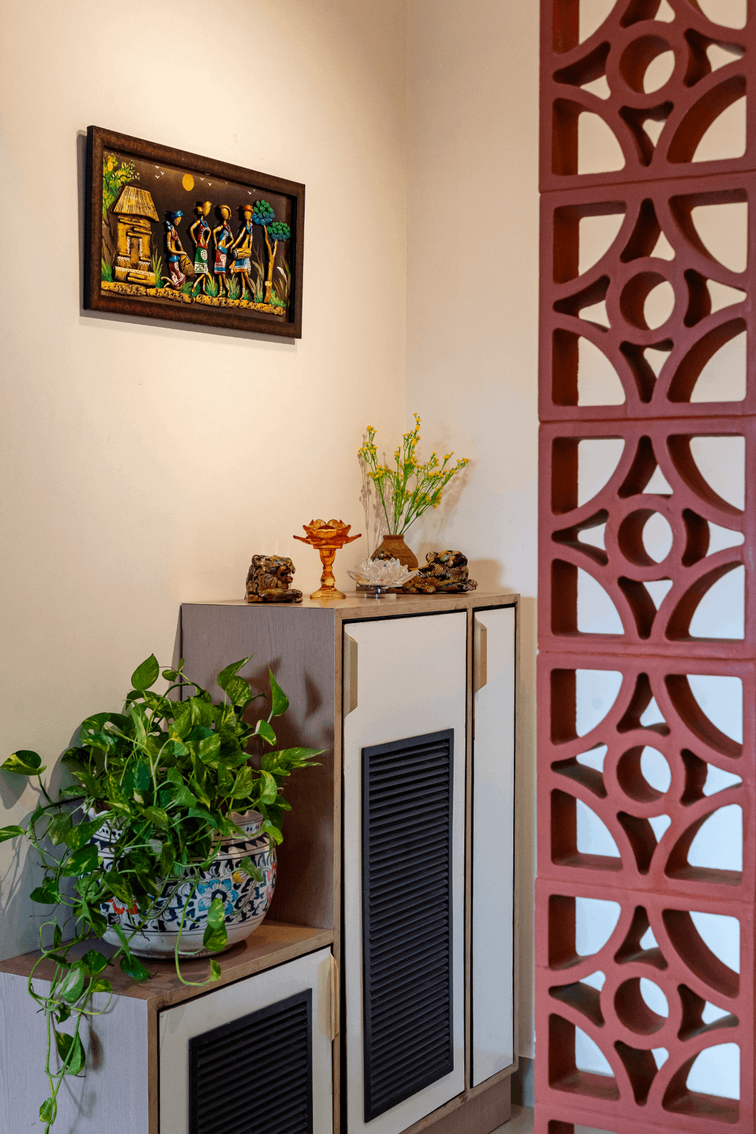
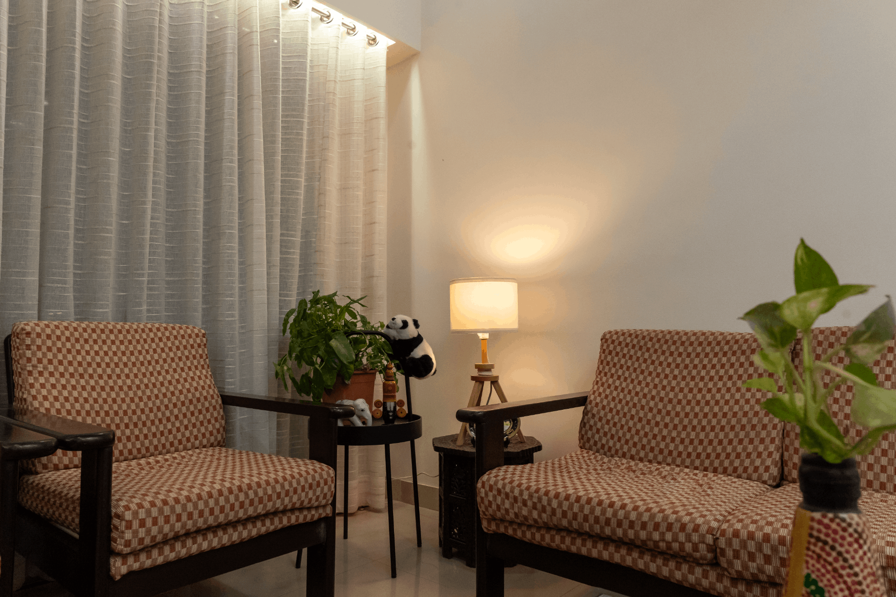
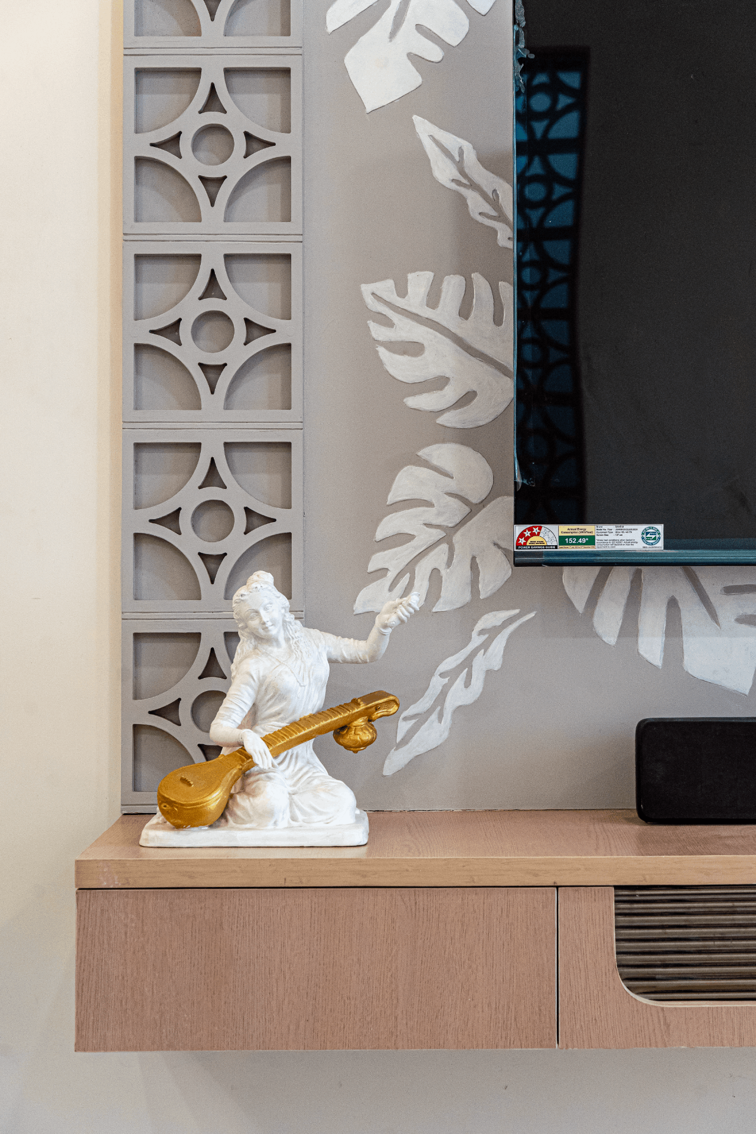
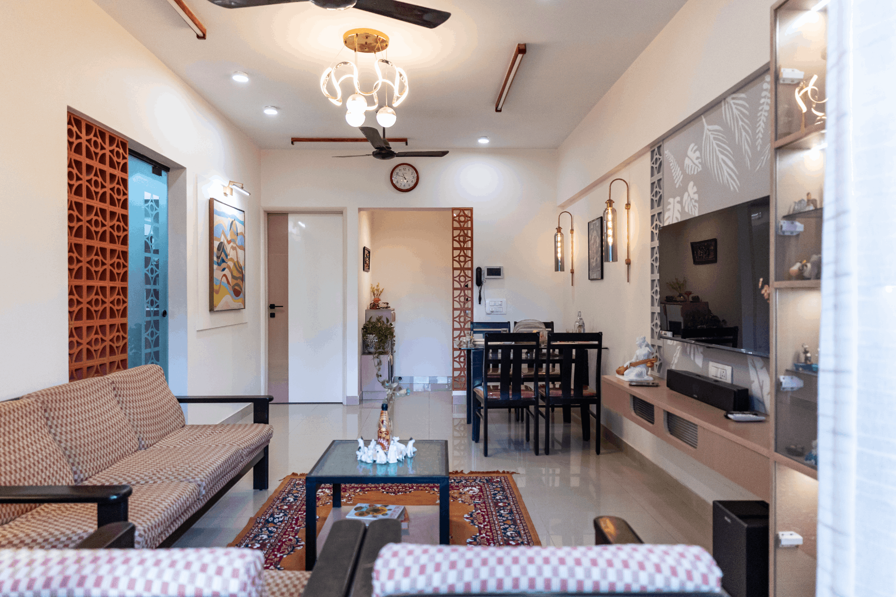
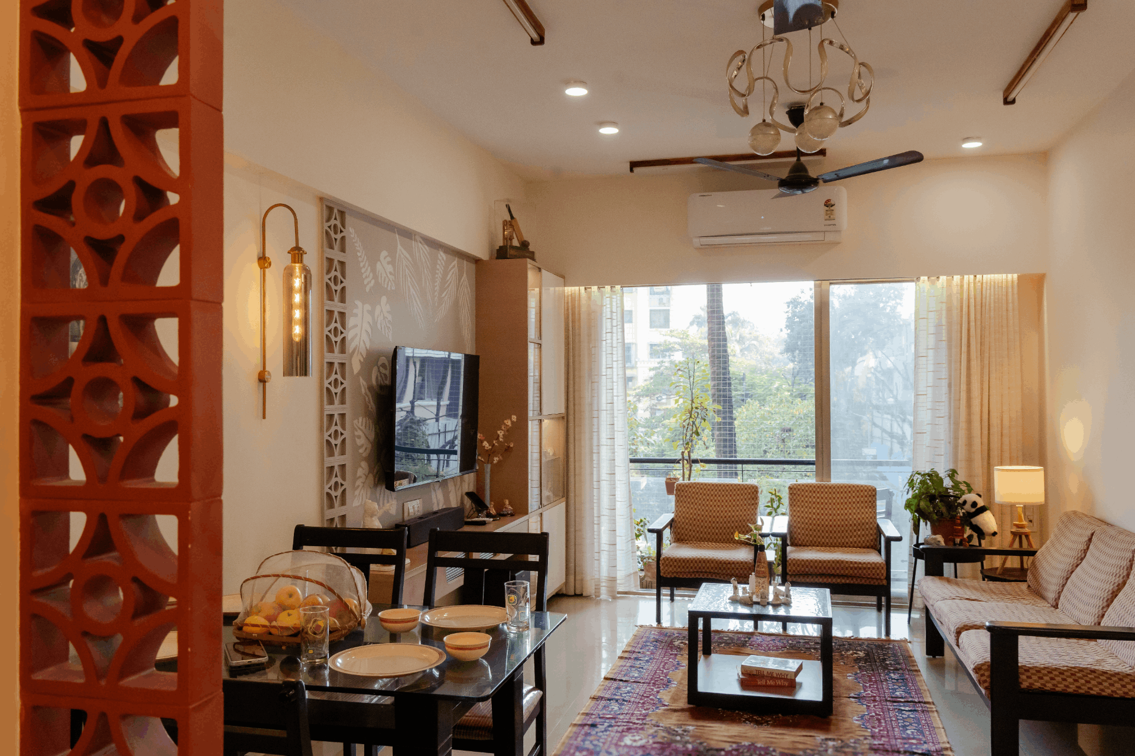
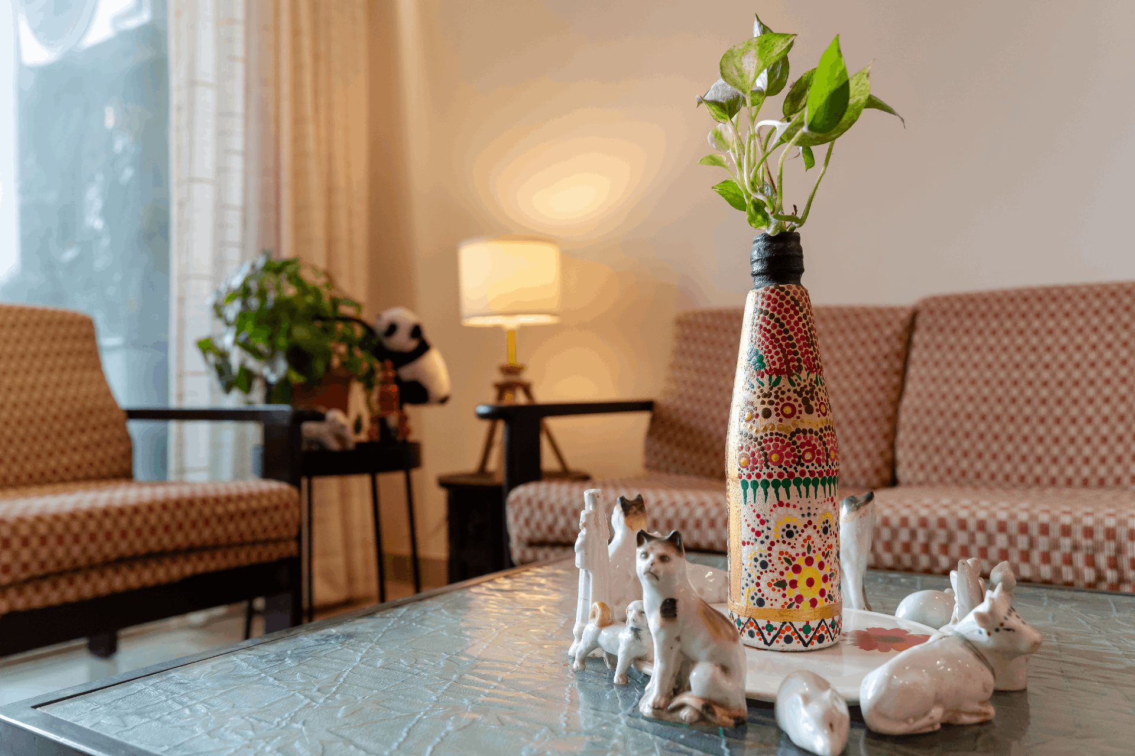
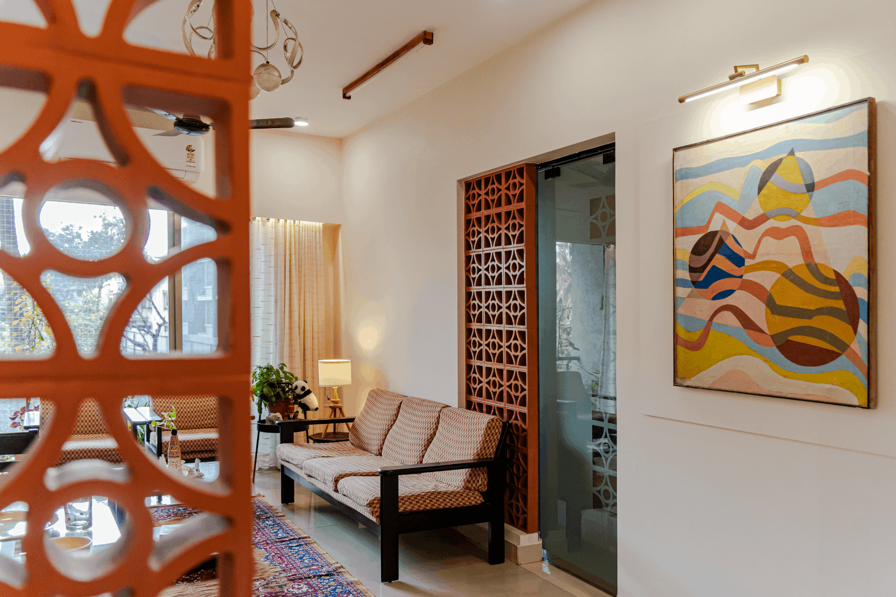
The living room is a warm blend of old and new, thoughtfully designed for comfort and character. The TV wall features a bold concrete-finish panel that adds a modern, grounded feel, while the old sofas have been refreshed with new cushion patterns, giving them a fresh lease on life. Behind the sofa, a beautiful warli painting brings in a touch of traditional art. To avoid the sofa awkwardly sitting in front of a half-empty wall, a terracotta jail wall has been added to visually anchor the+ space and enhance the overall layout. A hanging light fixture in the corner adds a cozy glow, while a folding dining table, along with a bench and two chairs, offers flexible dining without taking up too much room. A seating shoe rack near the entrance adds functionality while keeping the space tidy and efficient.
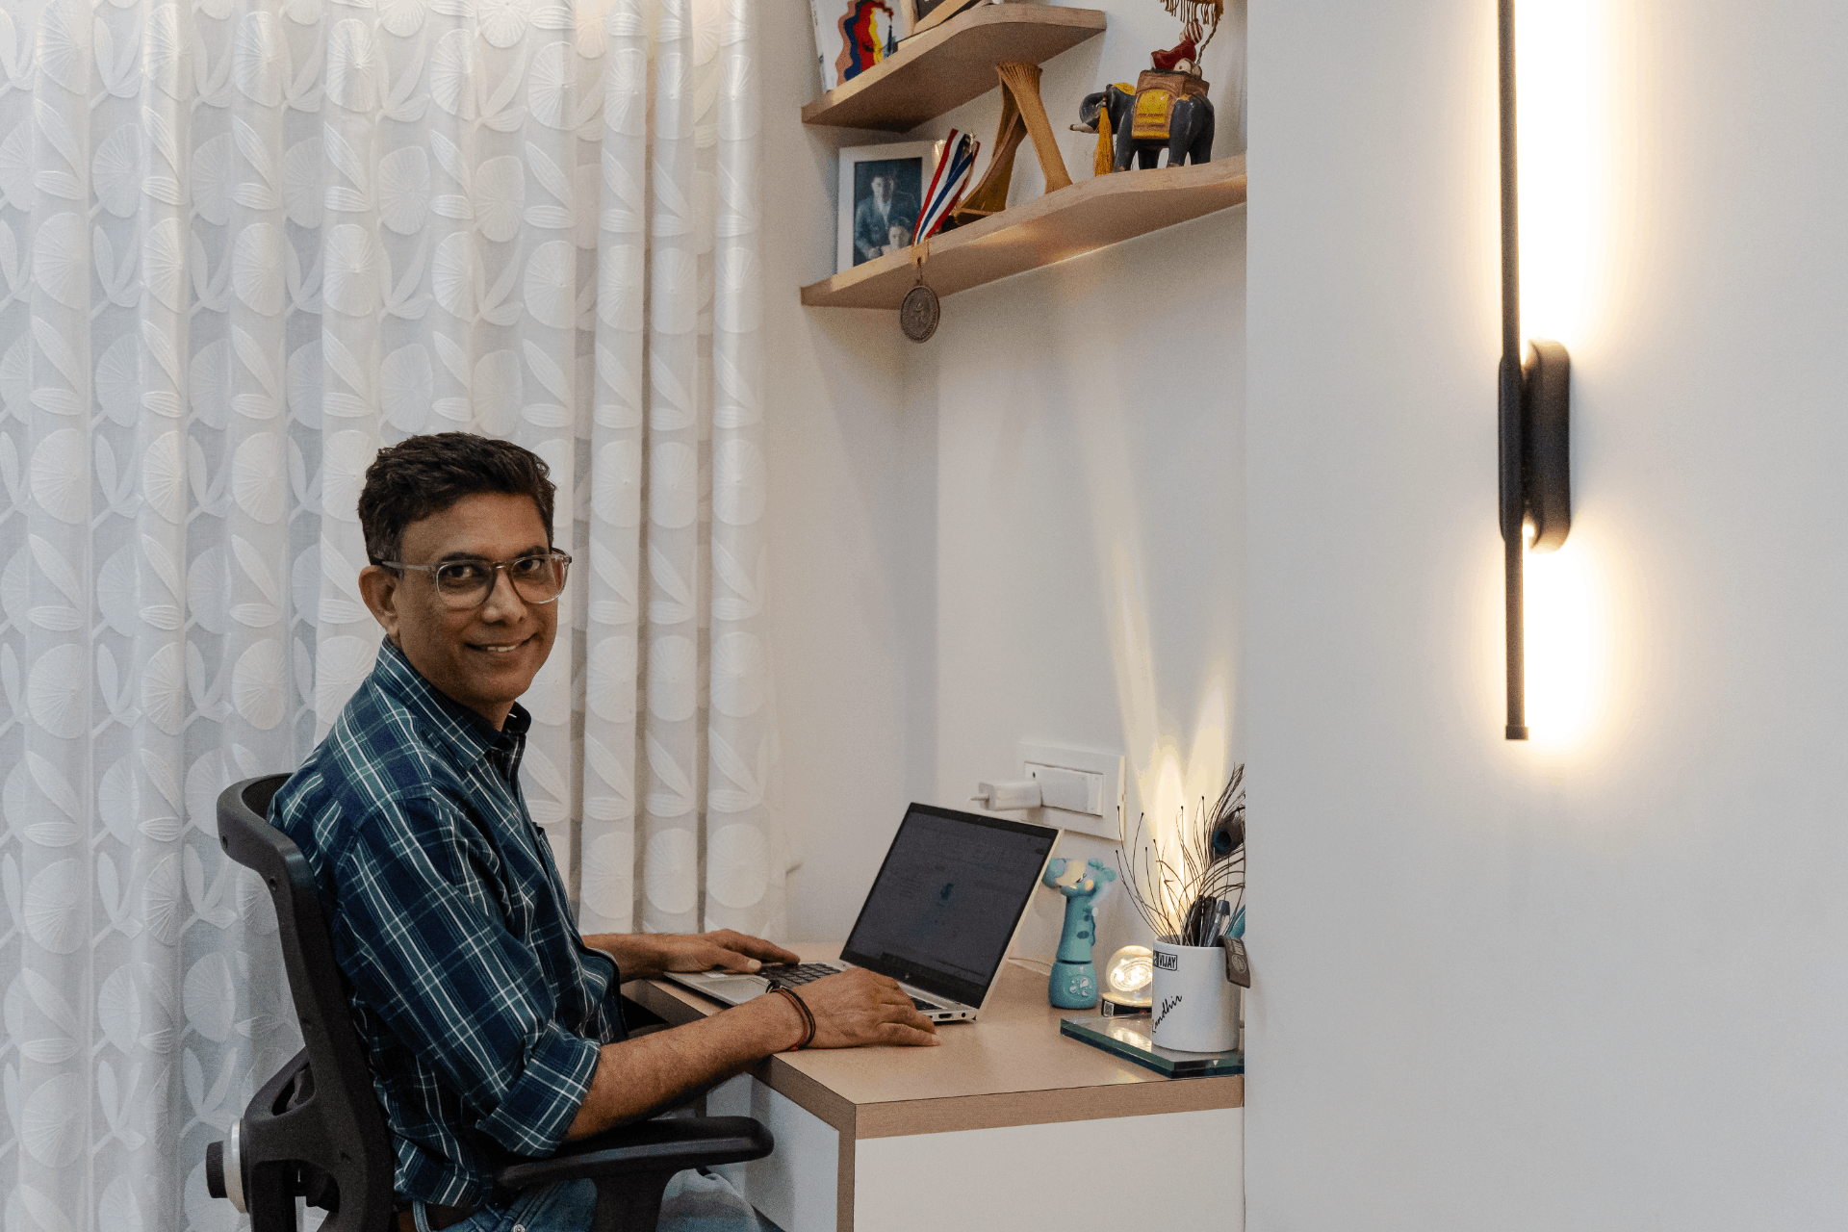
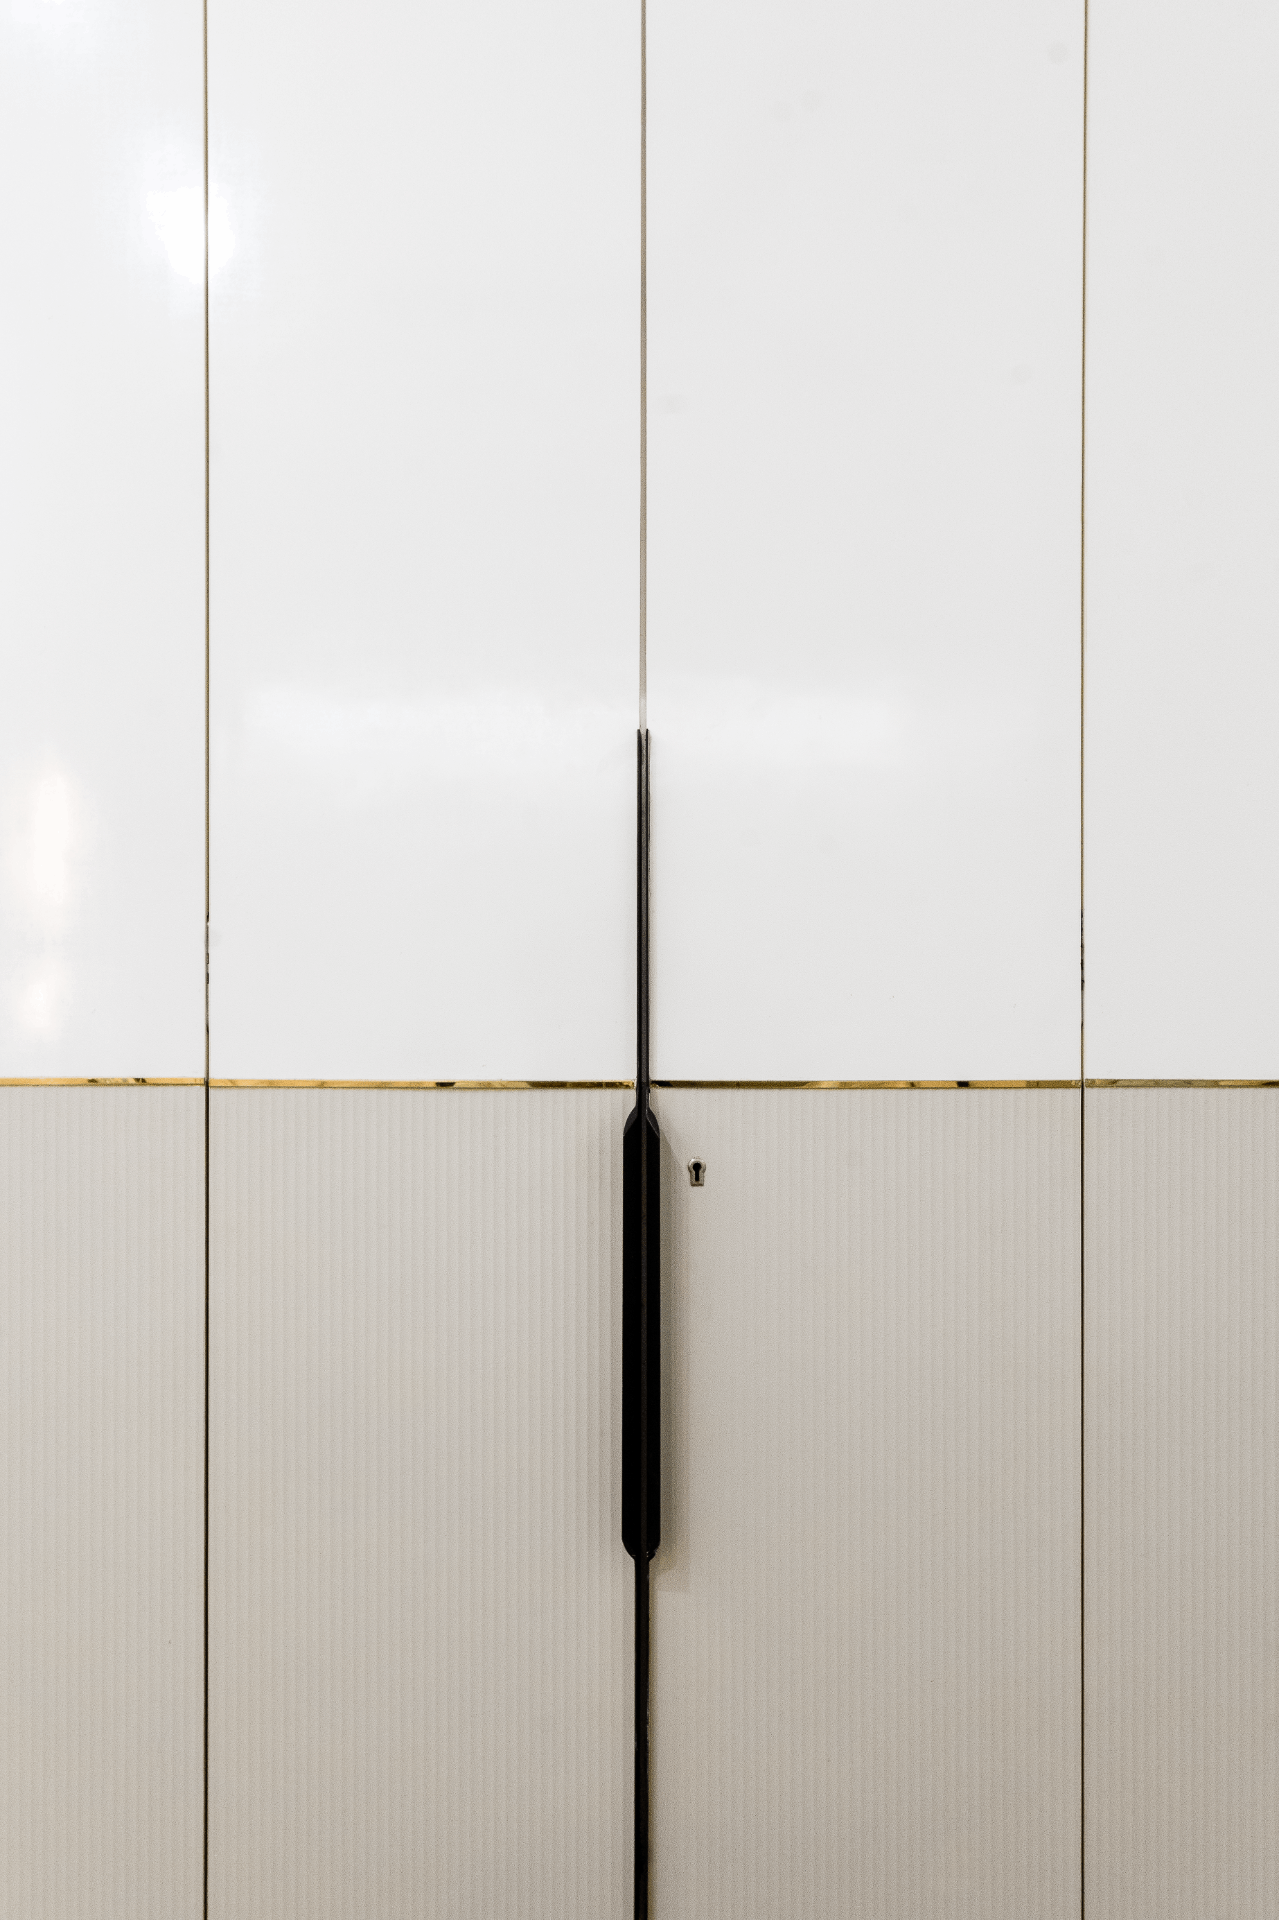
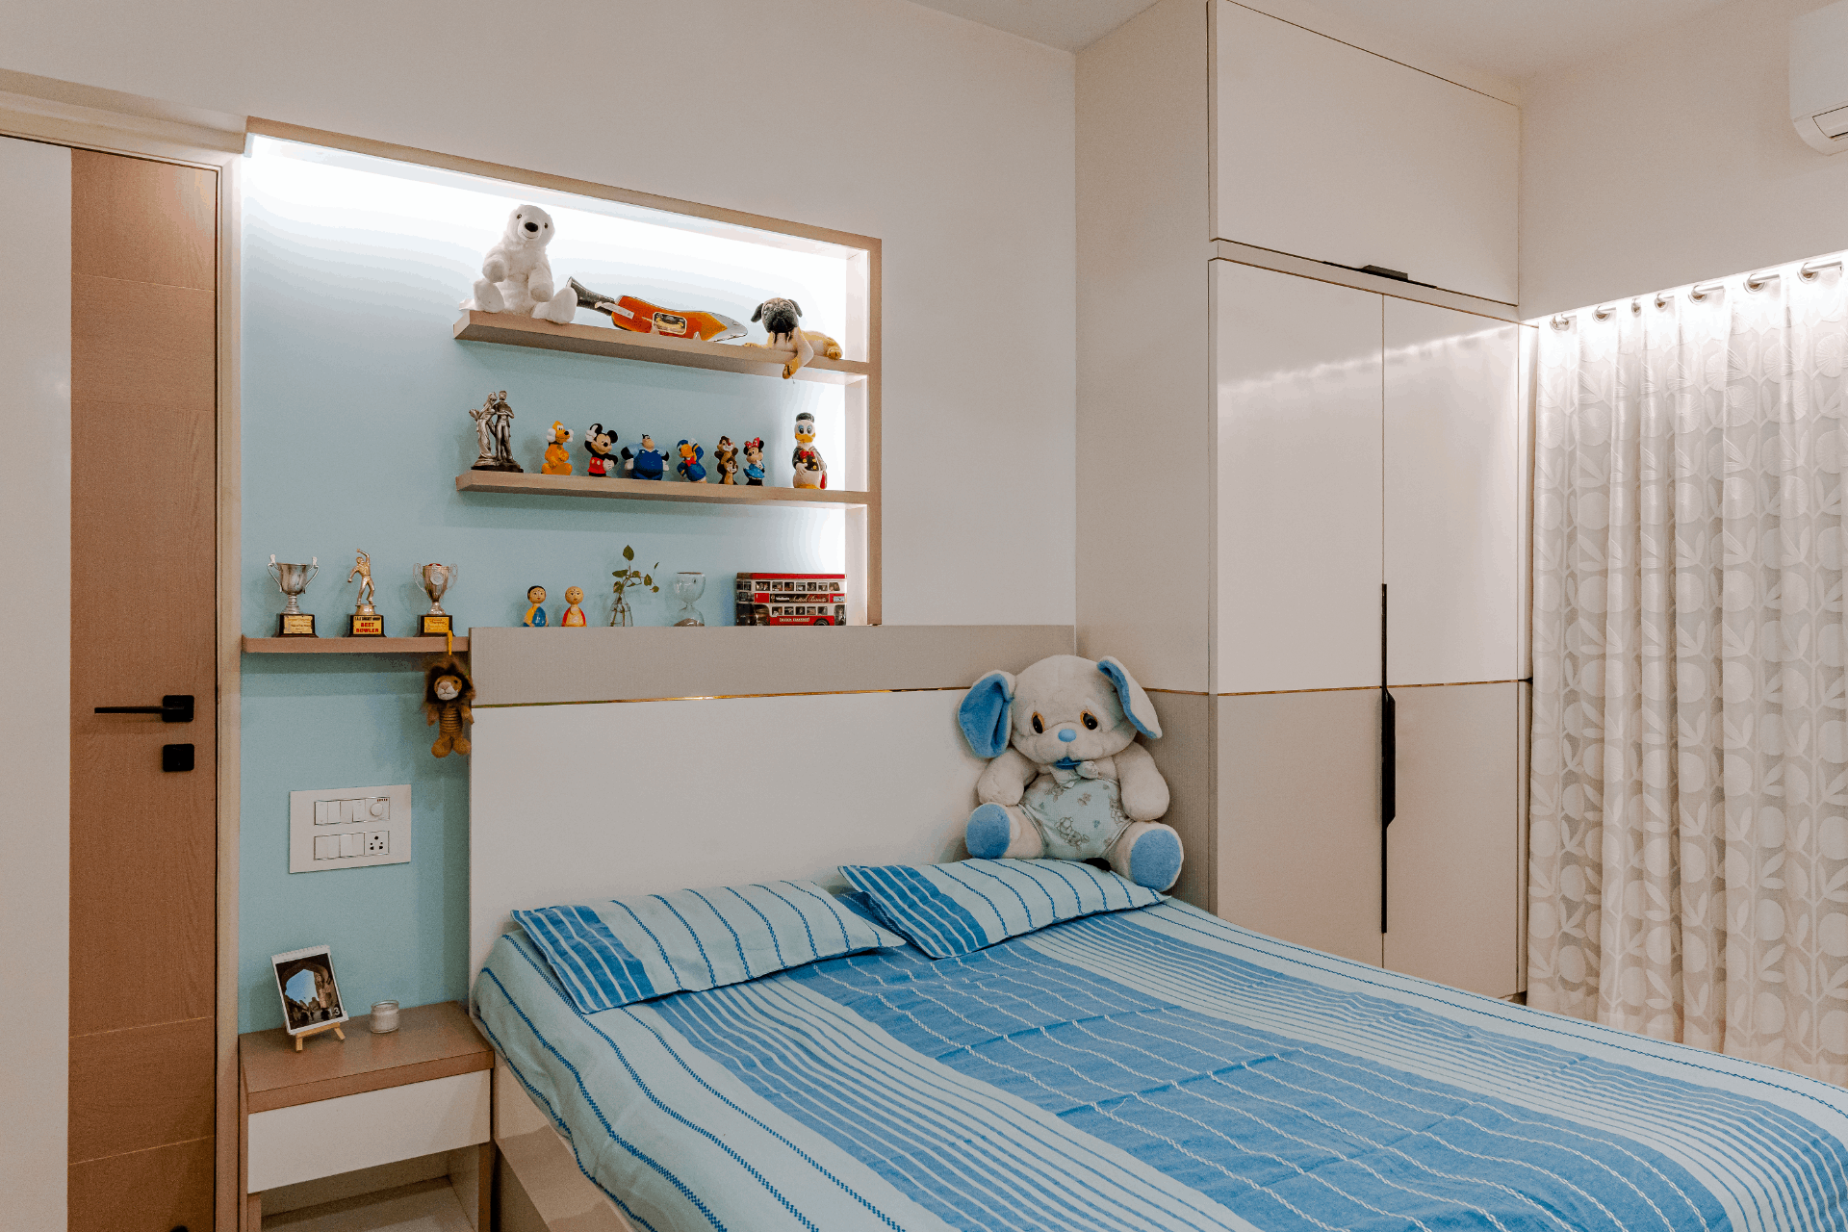
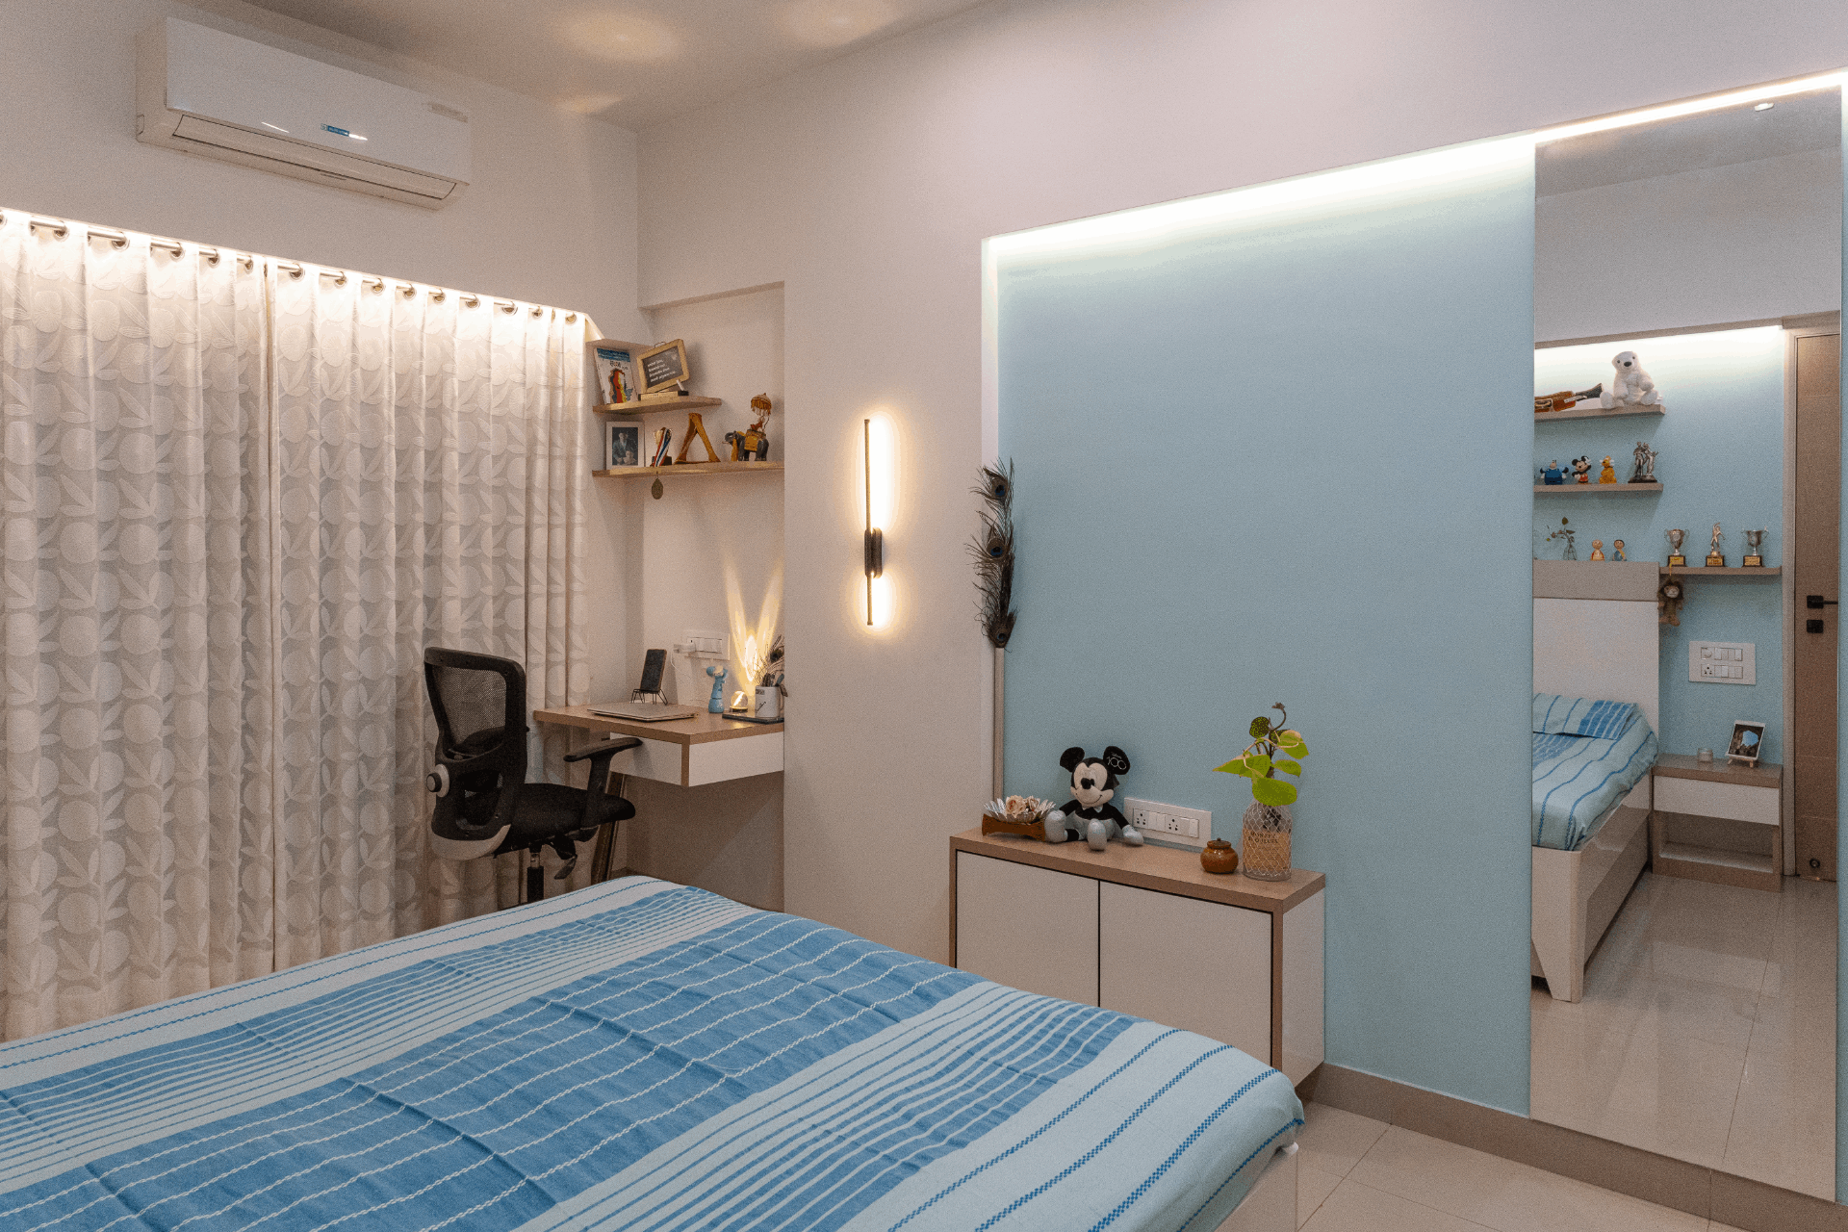
The room features a soft and elegant palette of white, cream, and beige, with subtle hints of brown adding warmth and depth. As you enter, a sliding wardrobe with arched design details and wallpaper lining the inside makes a stylish statement. Opposite the bed, another wardrobe designed on sleek stilts adds a sense of openness while maintaining functionality. Behind the bed, a niche has been cleverly used to incorporate a shelf, ideal for décor or essentials. A chest of drawers flows seamlessly into a compact study setup, creating a cohesive and practical workspace without interrupting the visual harmony of the room.
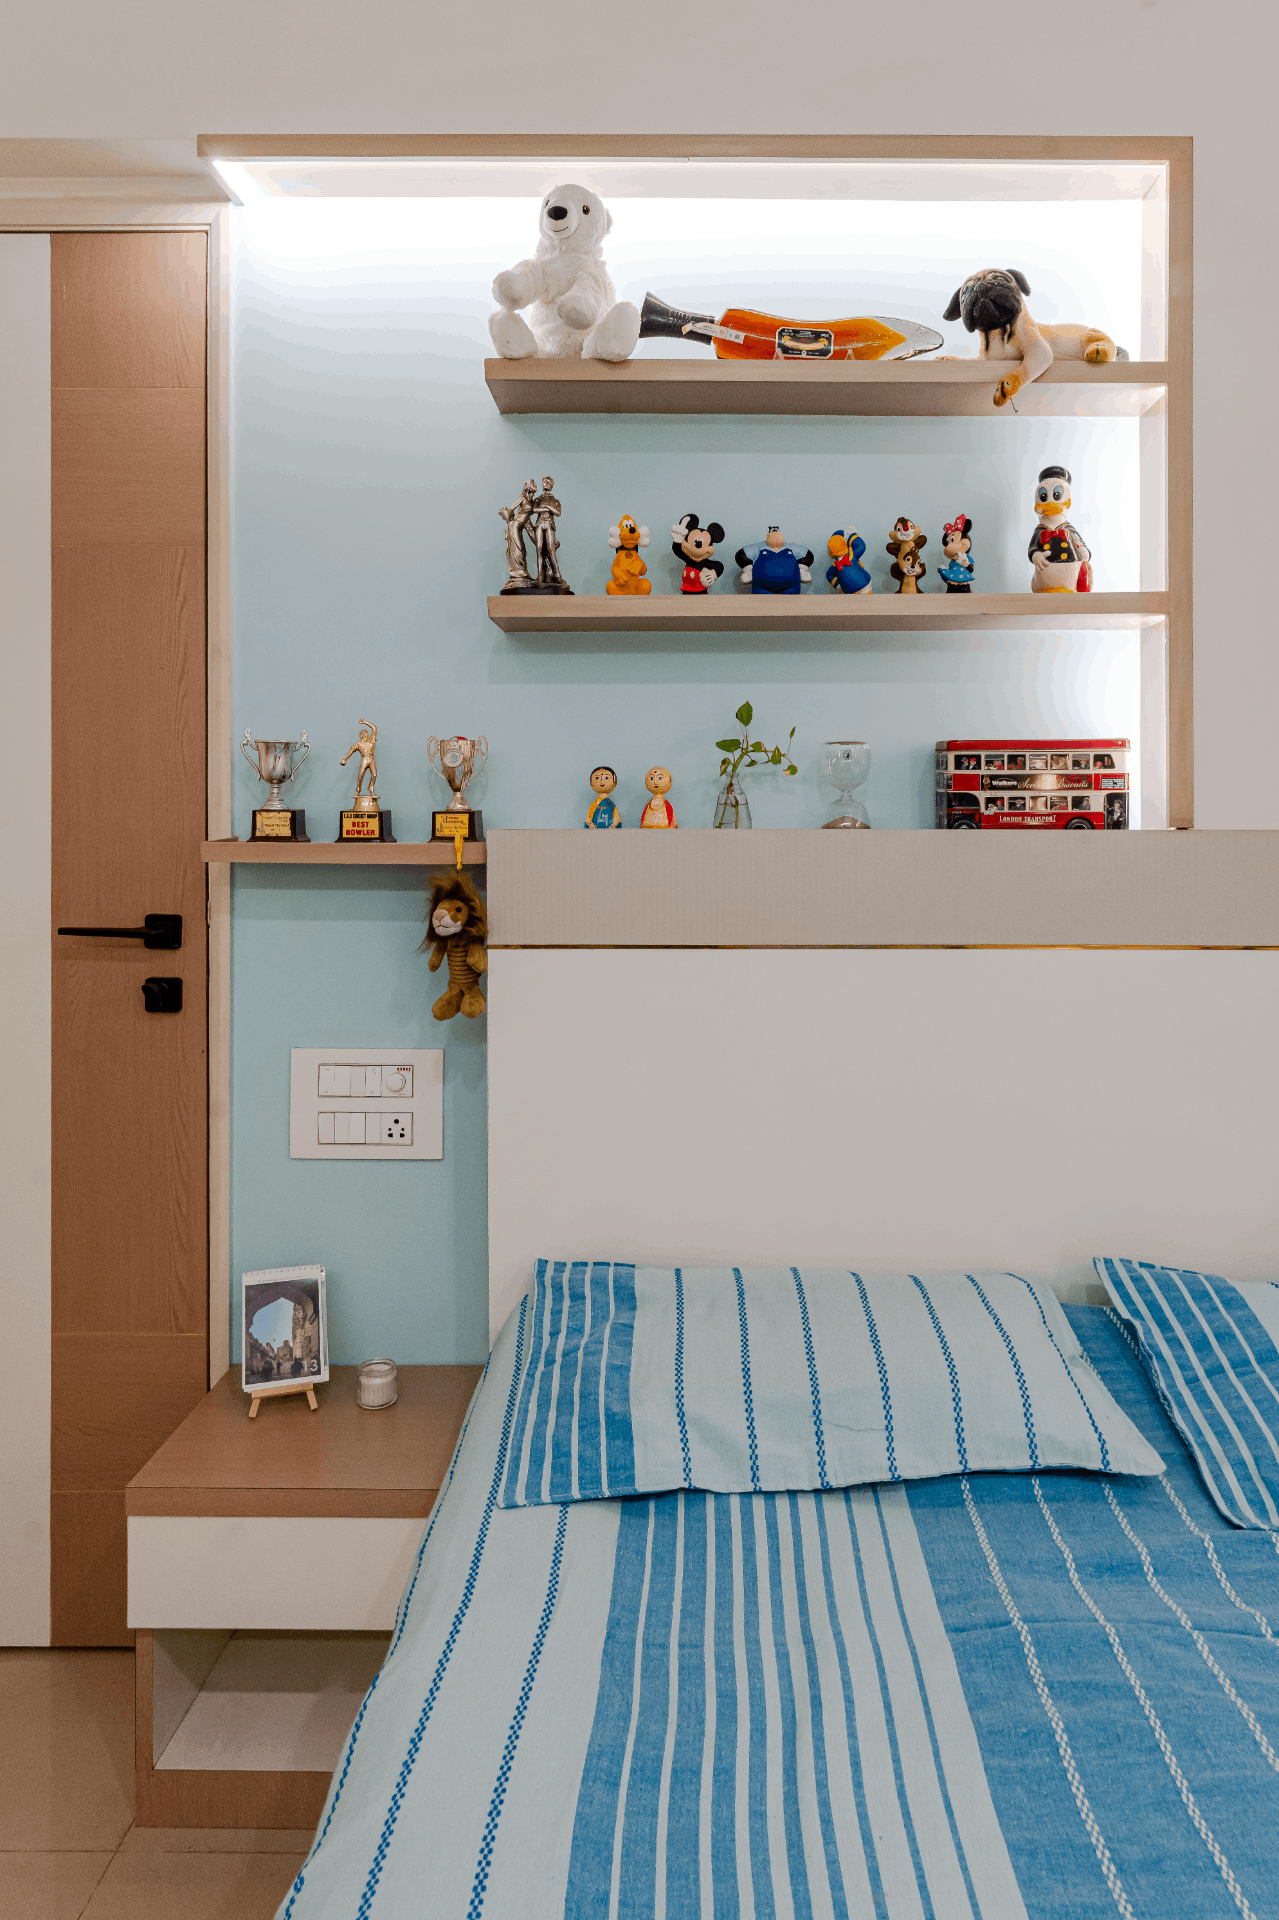
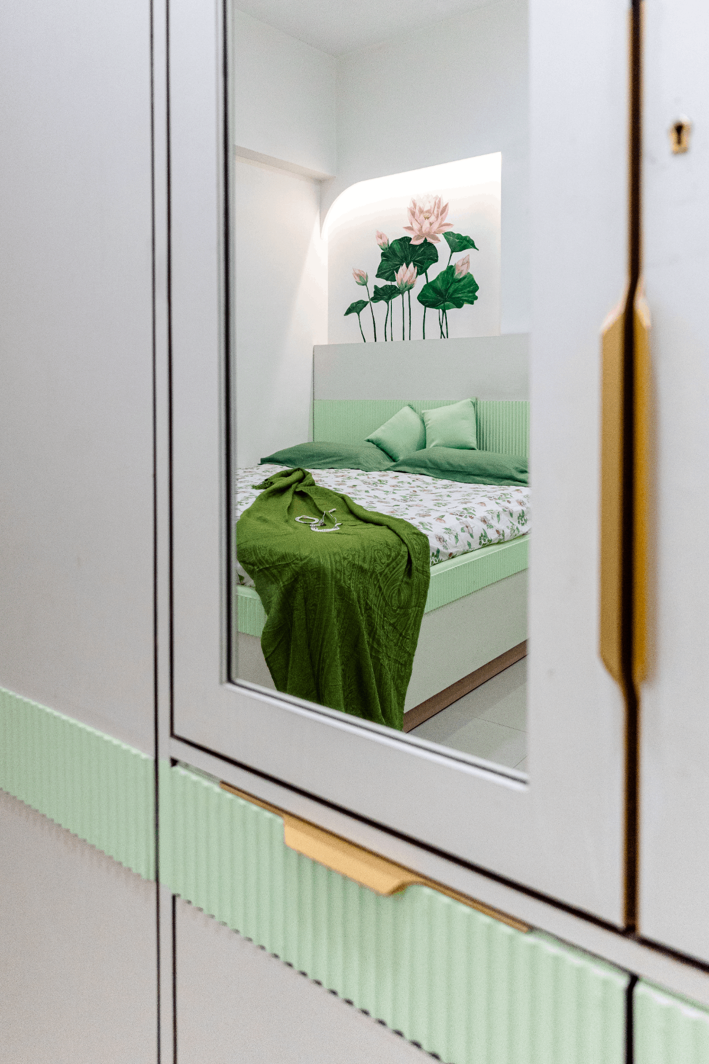
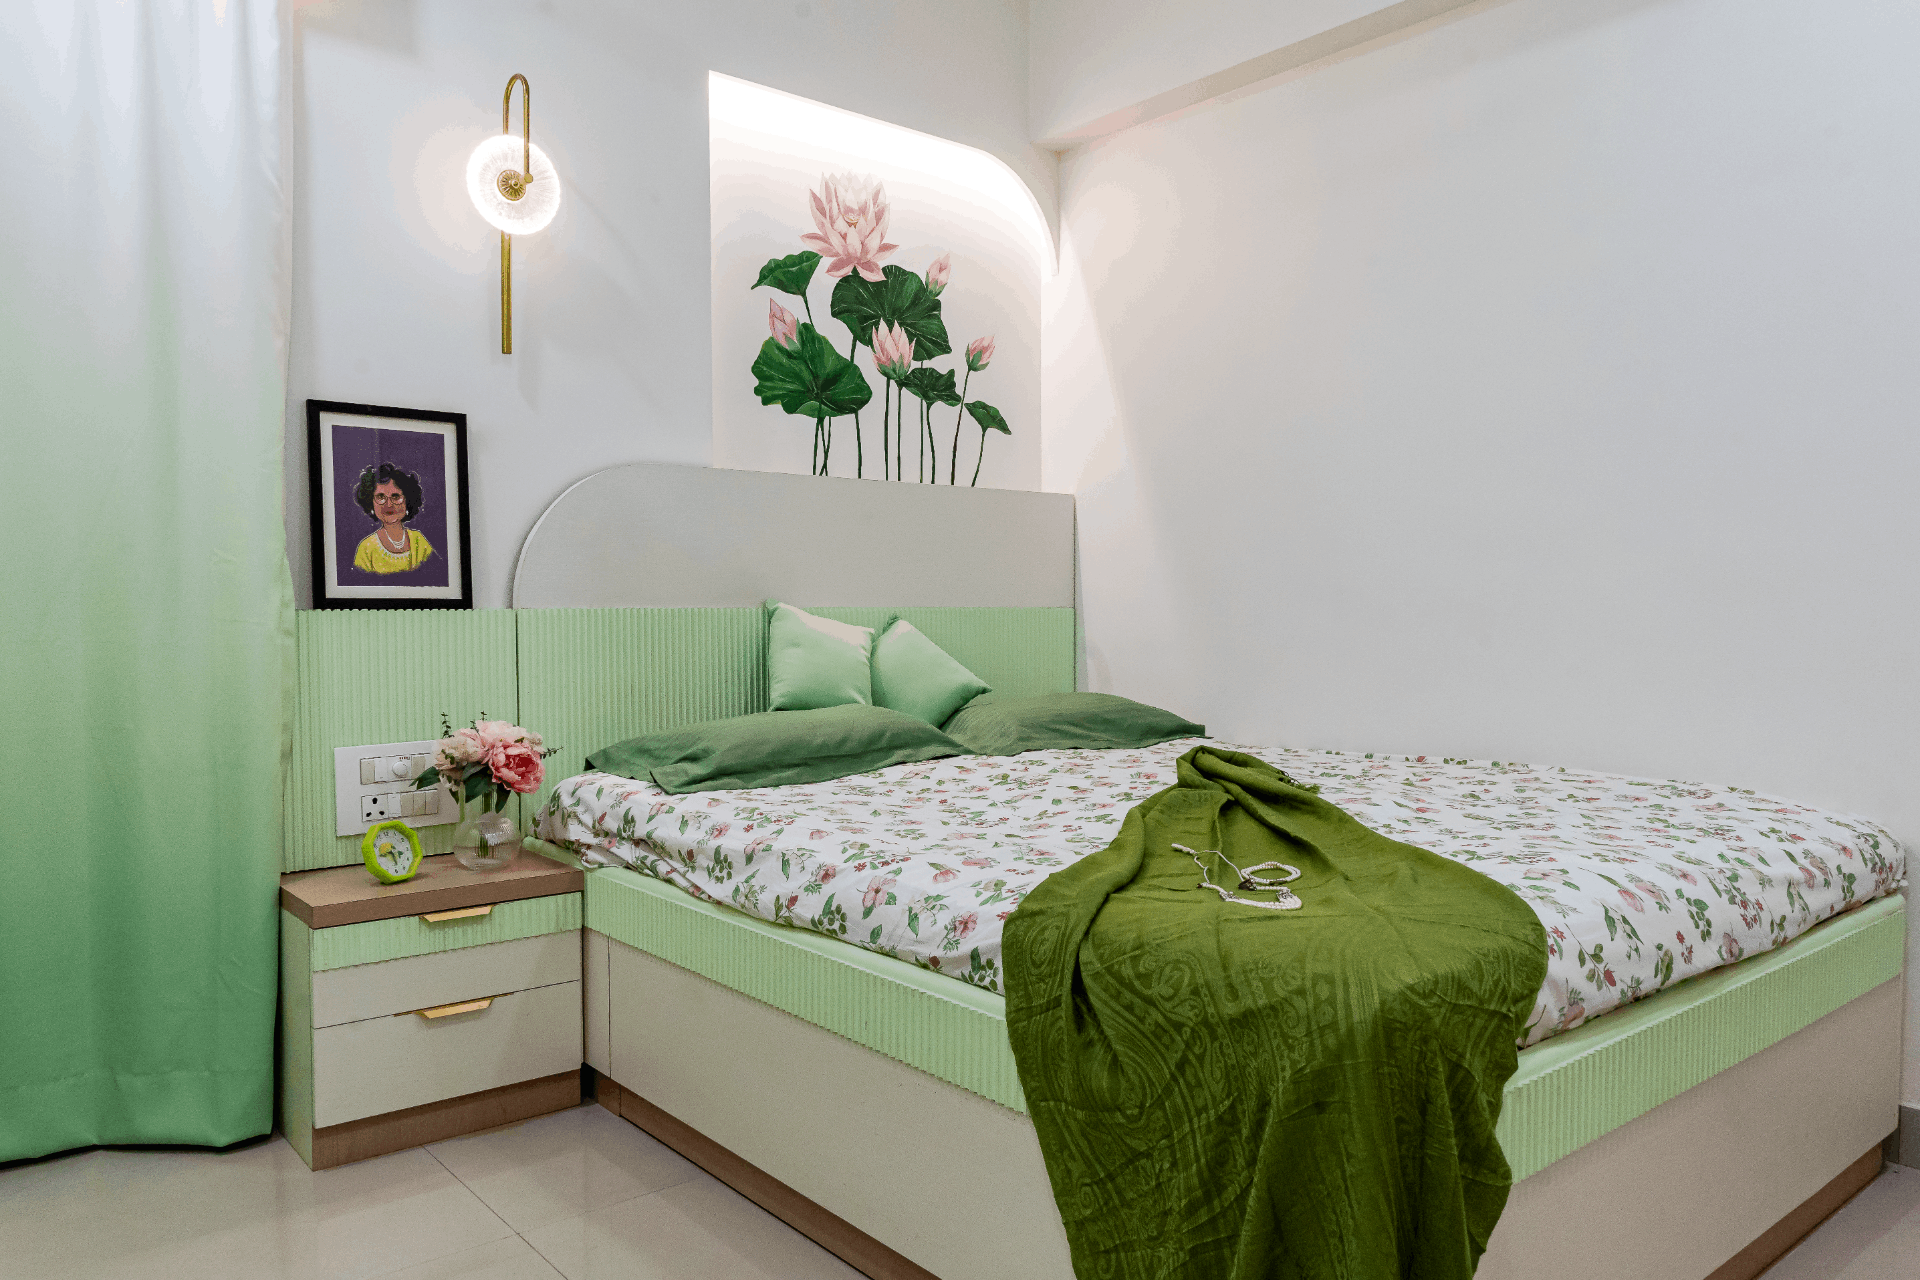
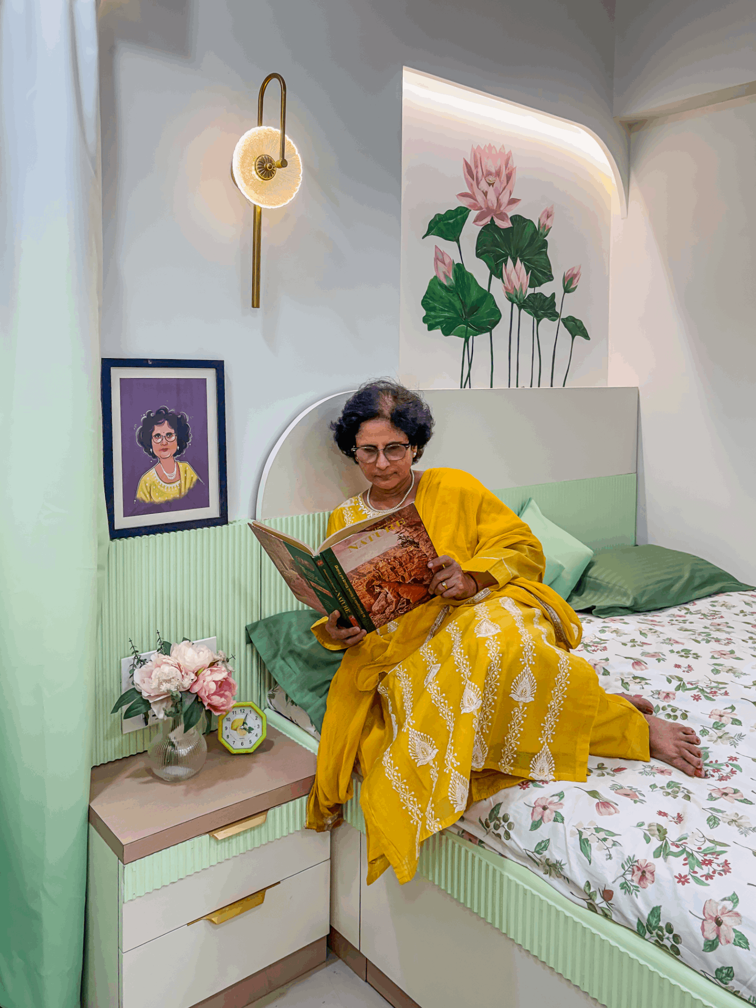
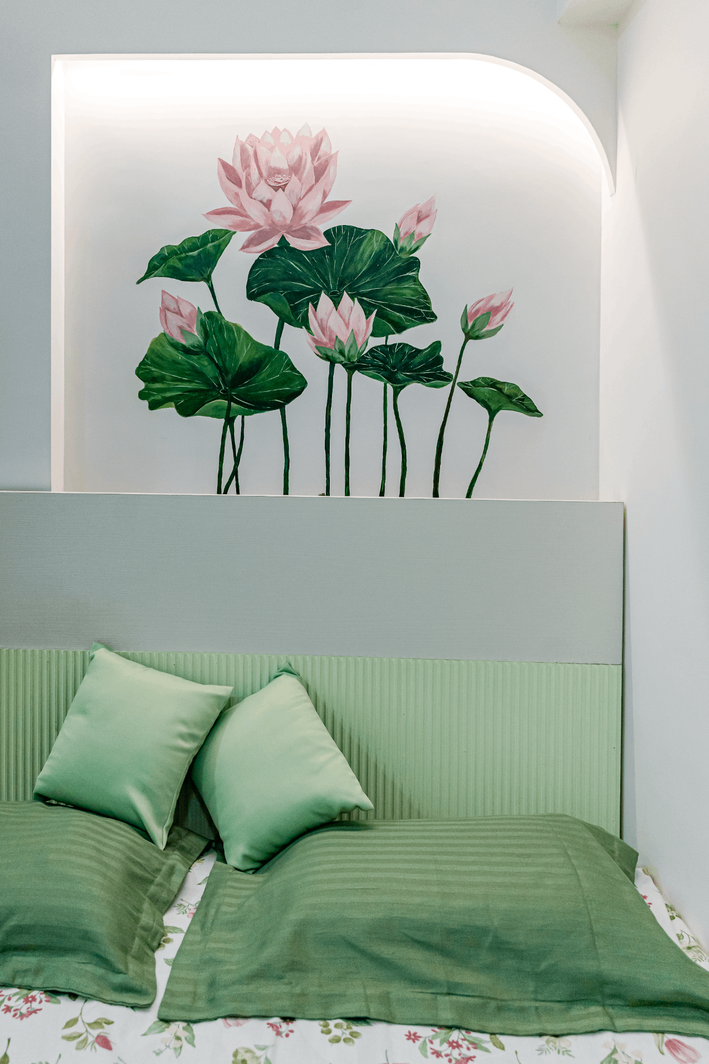
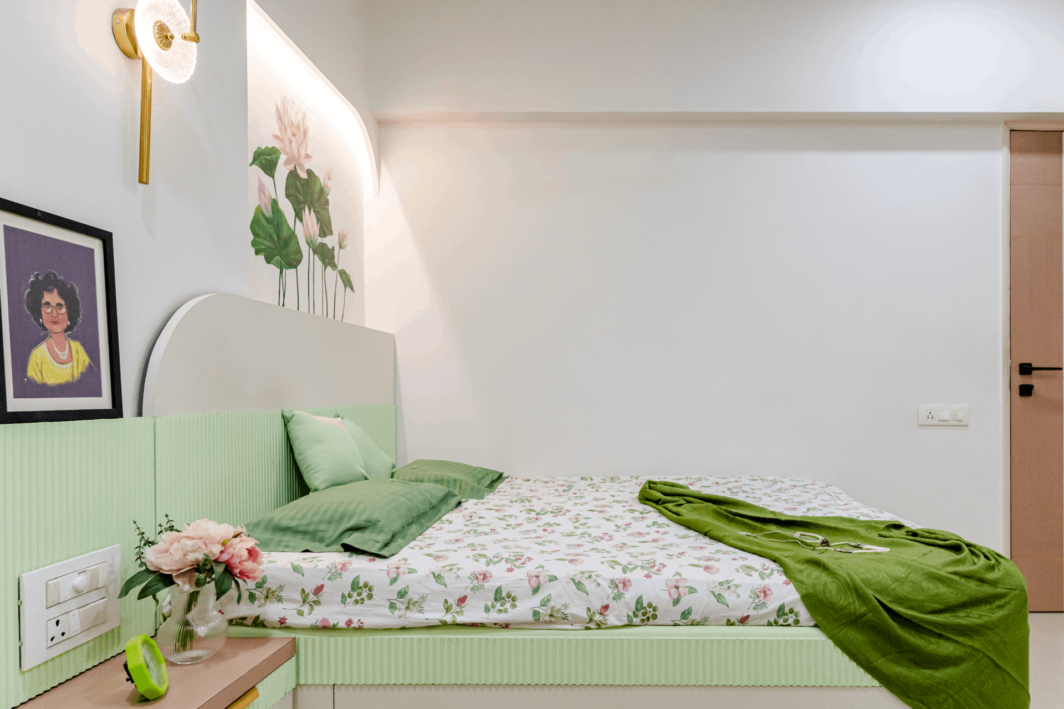
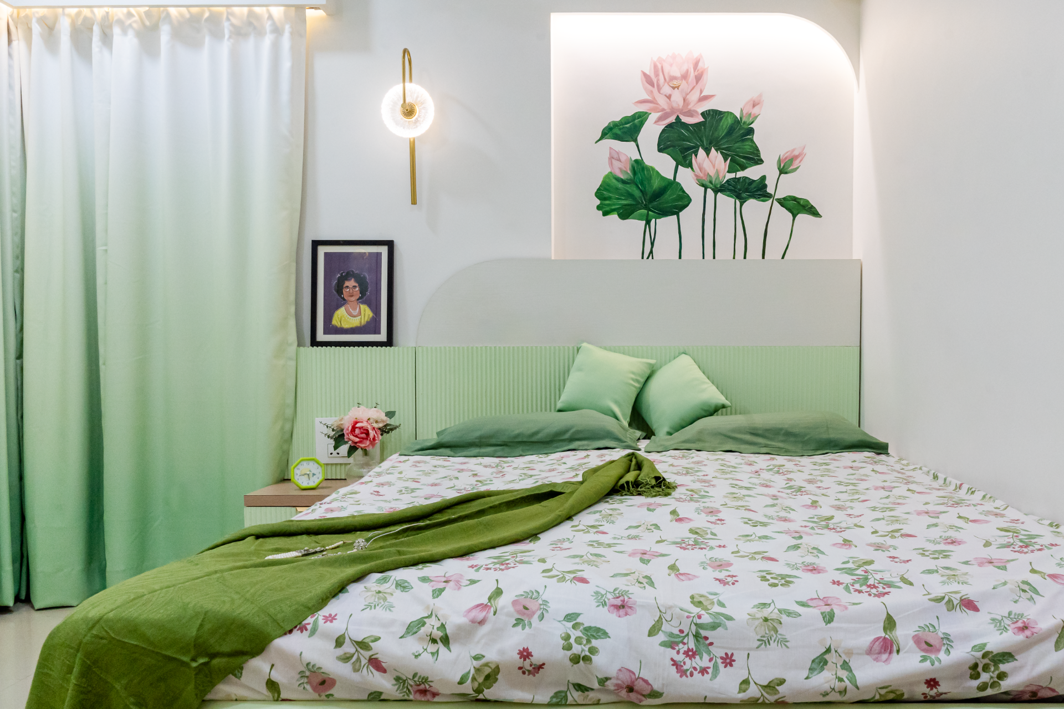
This room embraces a soothing green and white palette, creating a fresh and airy atmosphere that aligns with Vastu principles. The minty green tones add a gentle vibrance without overwhelming the space, while the white keeps it feeling open and calm. An Lshaped window allows plenty of natural light to pour in, enhancing the connection to nature and making the room feel even more spacious and peaceful. The overall vibe is serene, well-balanced, and perfect for rest or focused activity.
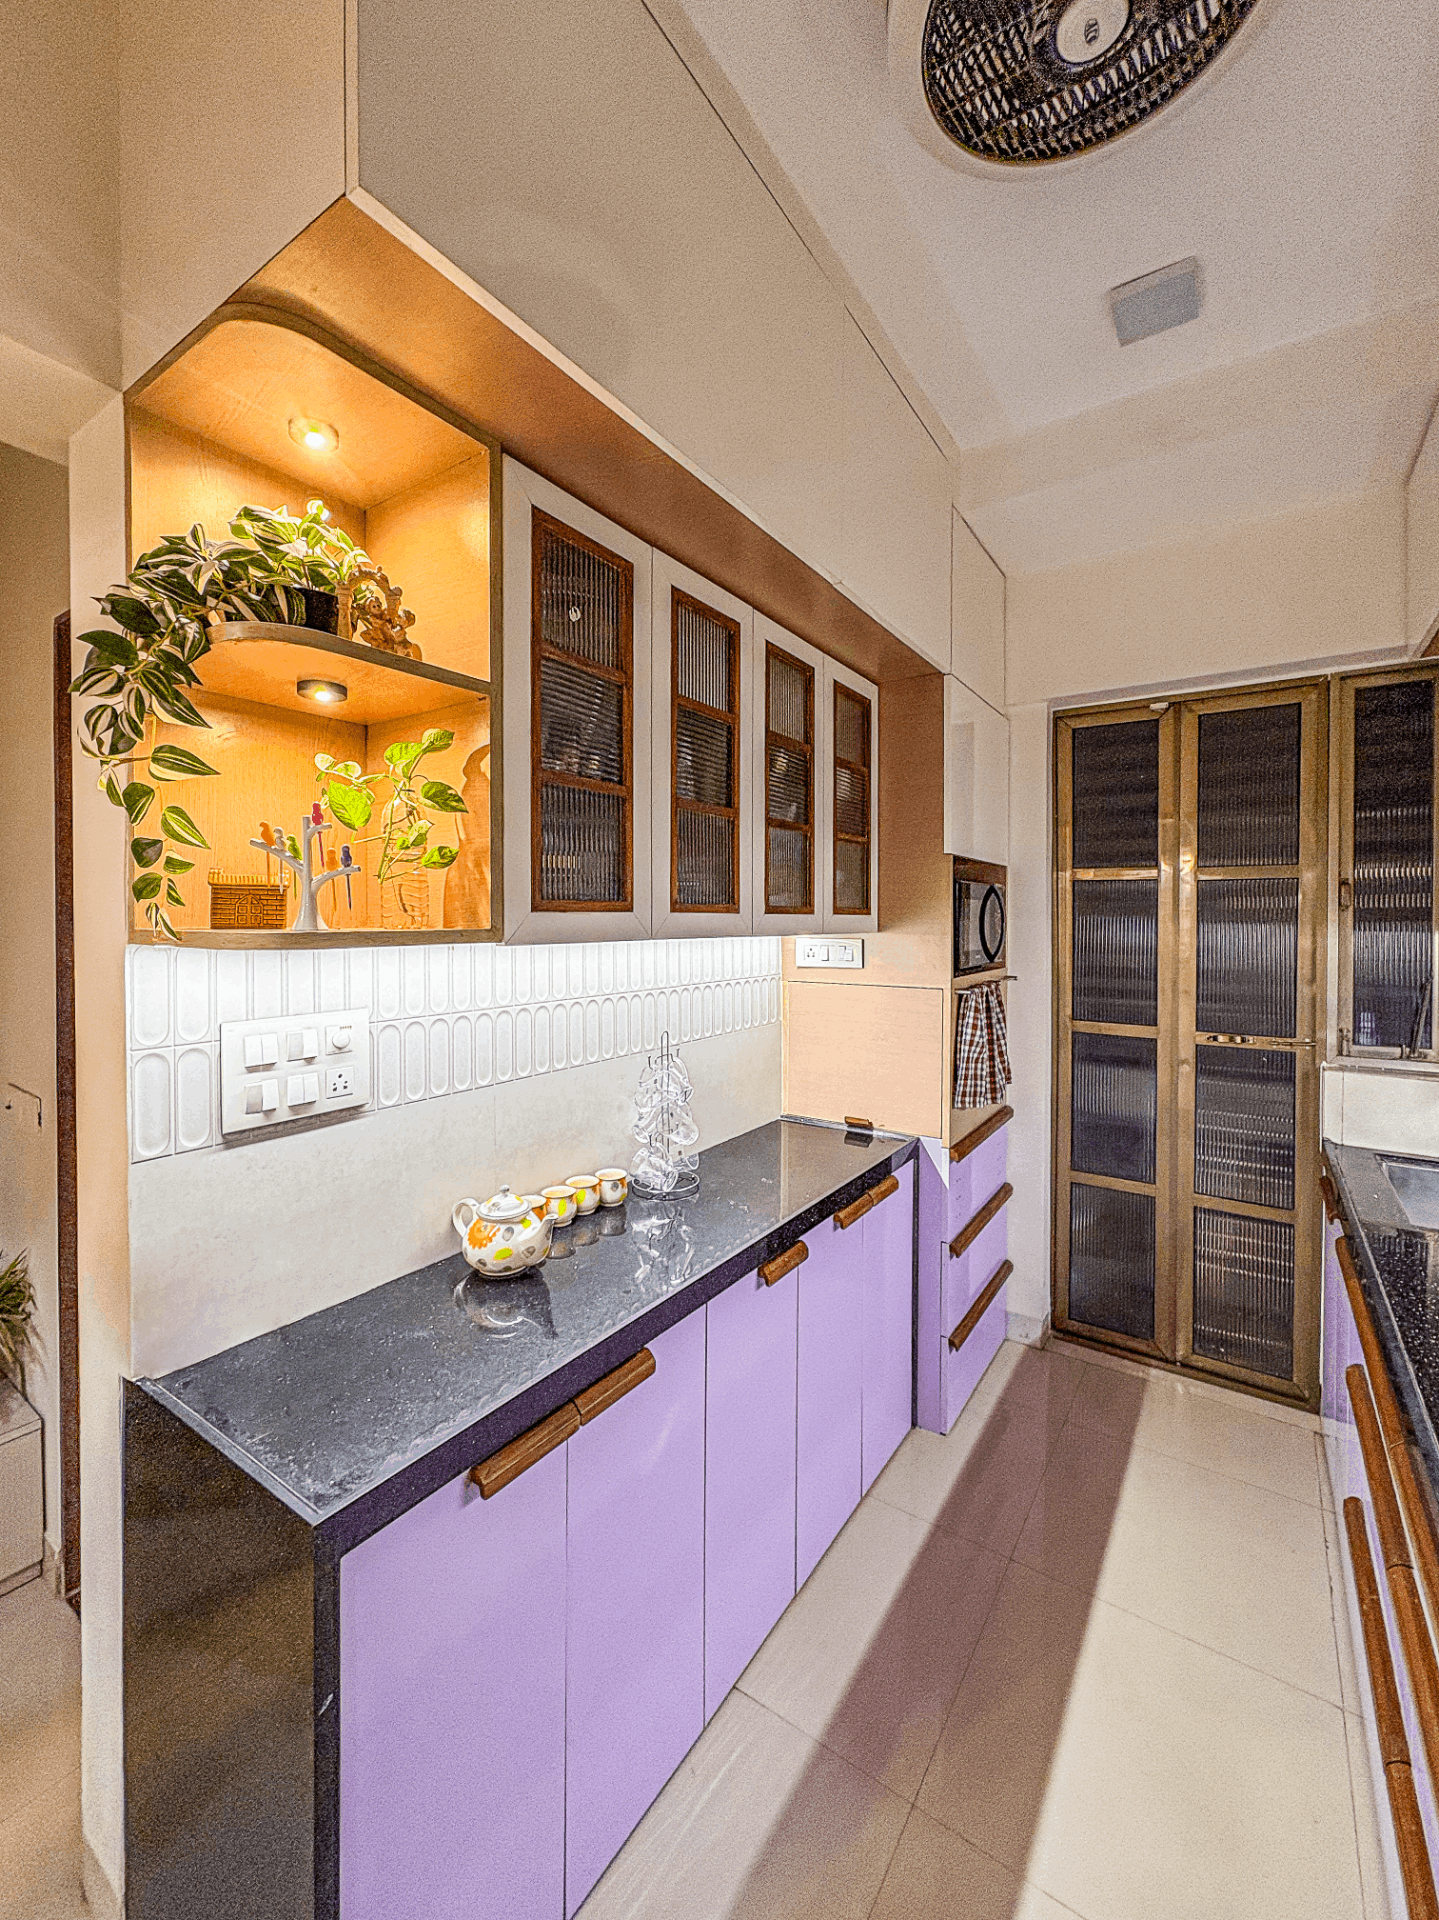
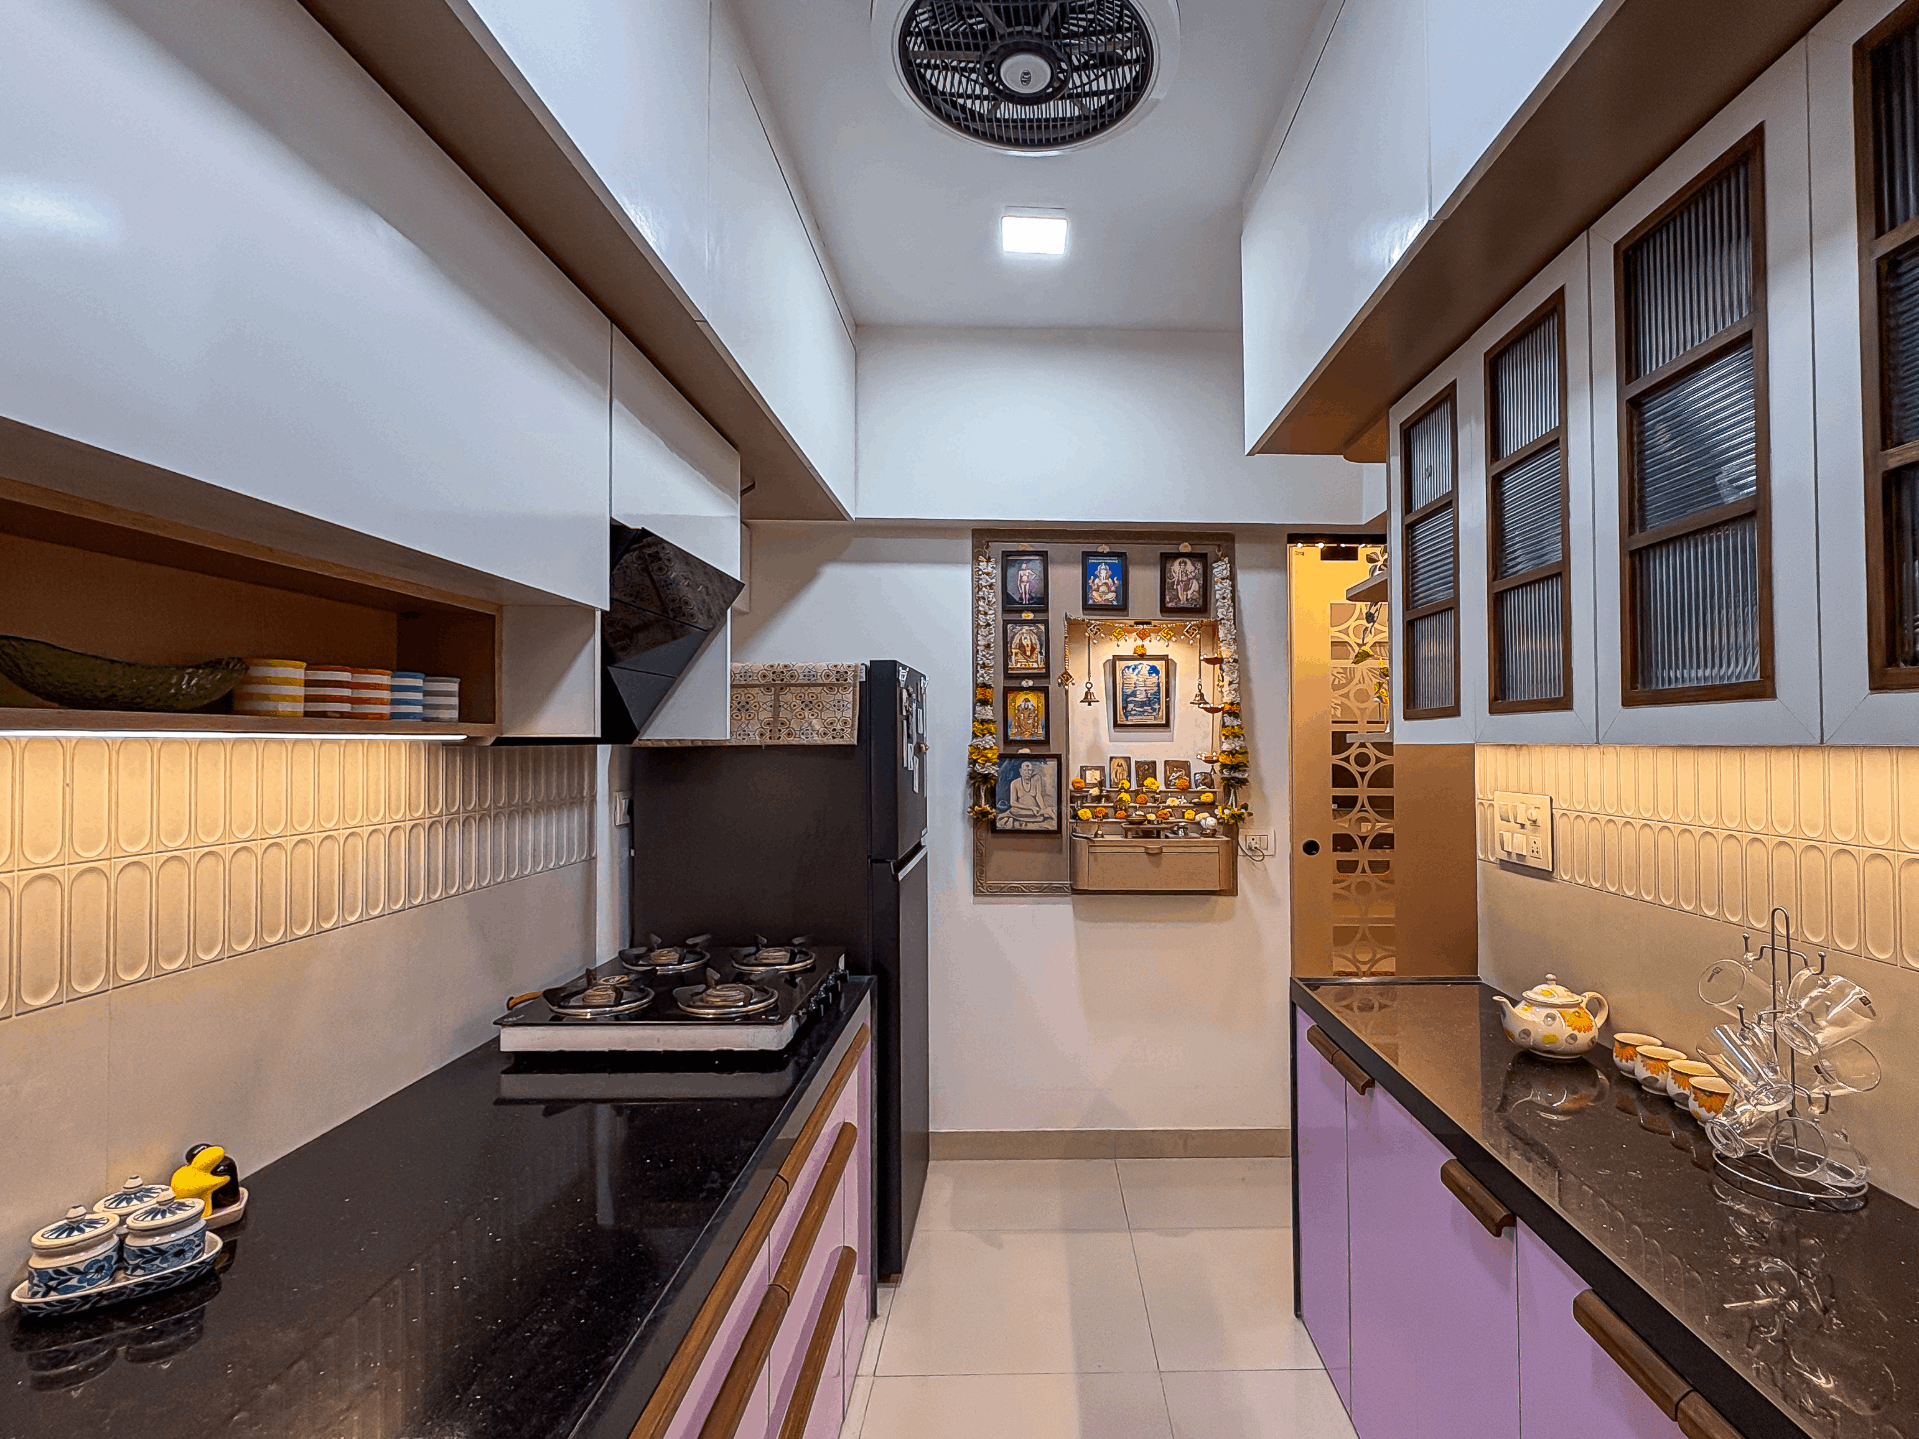
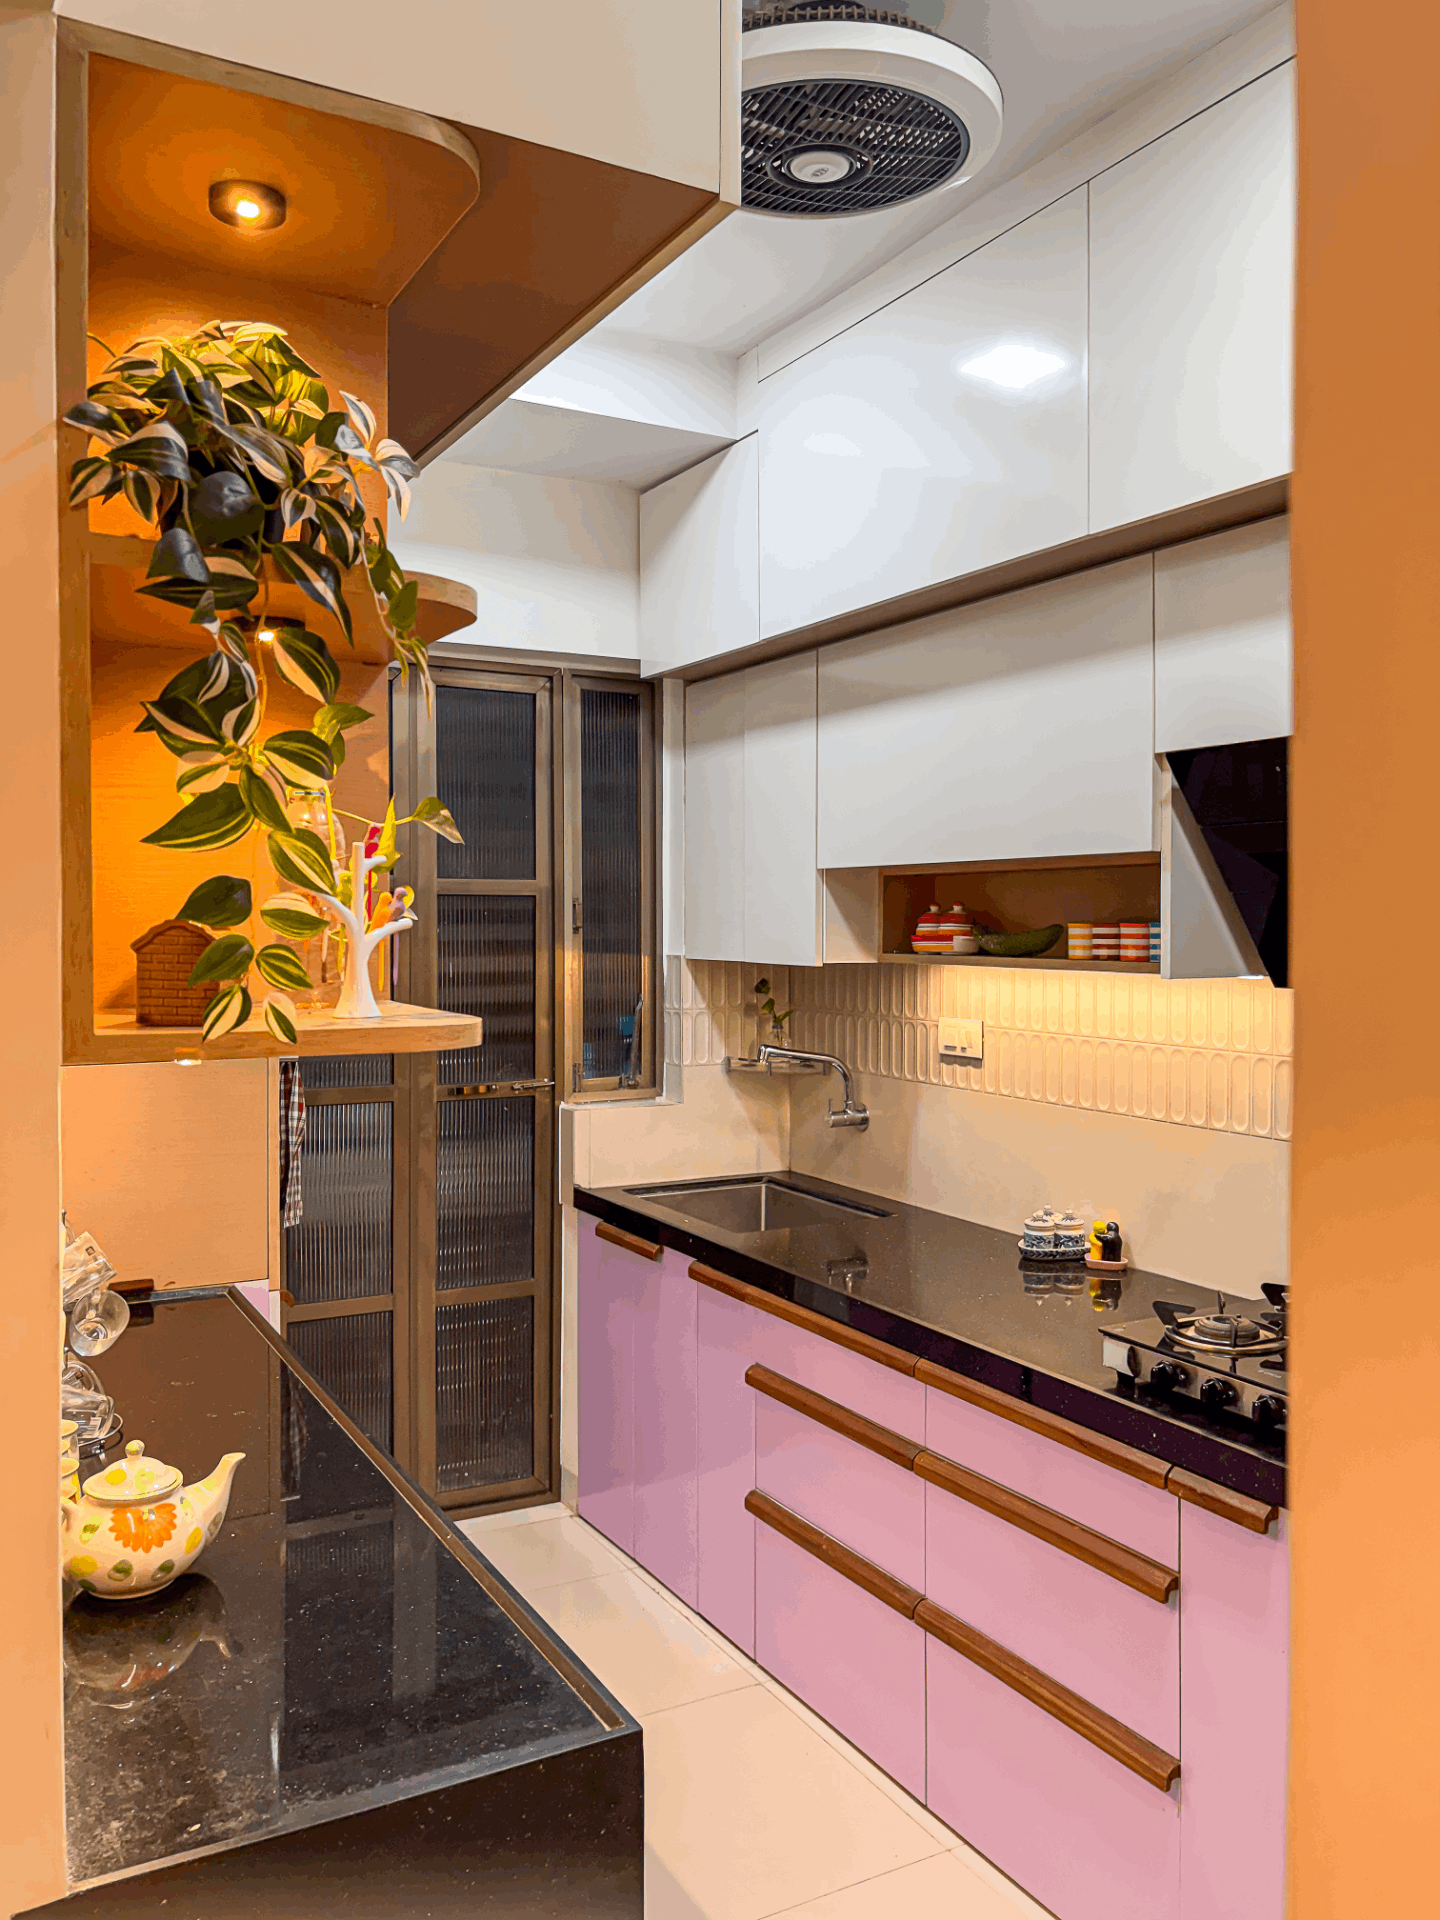
The kitchen strikes a perfect balance between freshness and functionality with its mint green base cabinets that bring a soft pop of colour to the space. White overhead cabinets keep the look light and airy, while wooden handles add a touch of warmth and natural texture. A unique feature of this kitchen is the mandir thoughtfully integrated within the wall, blending spiritual calm with everyday living in a seamless and space-saving way. The overall design feels clean, uplifting, and deeply personal.
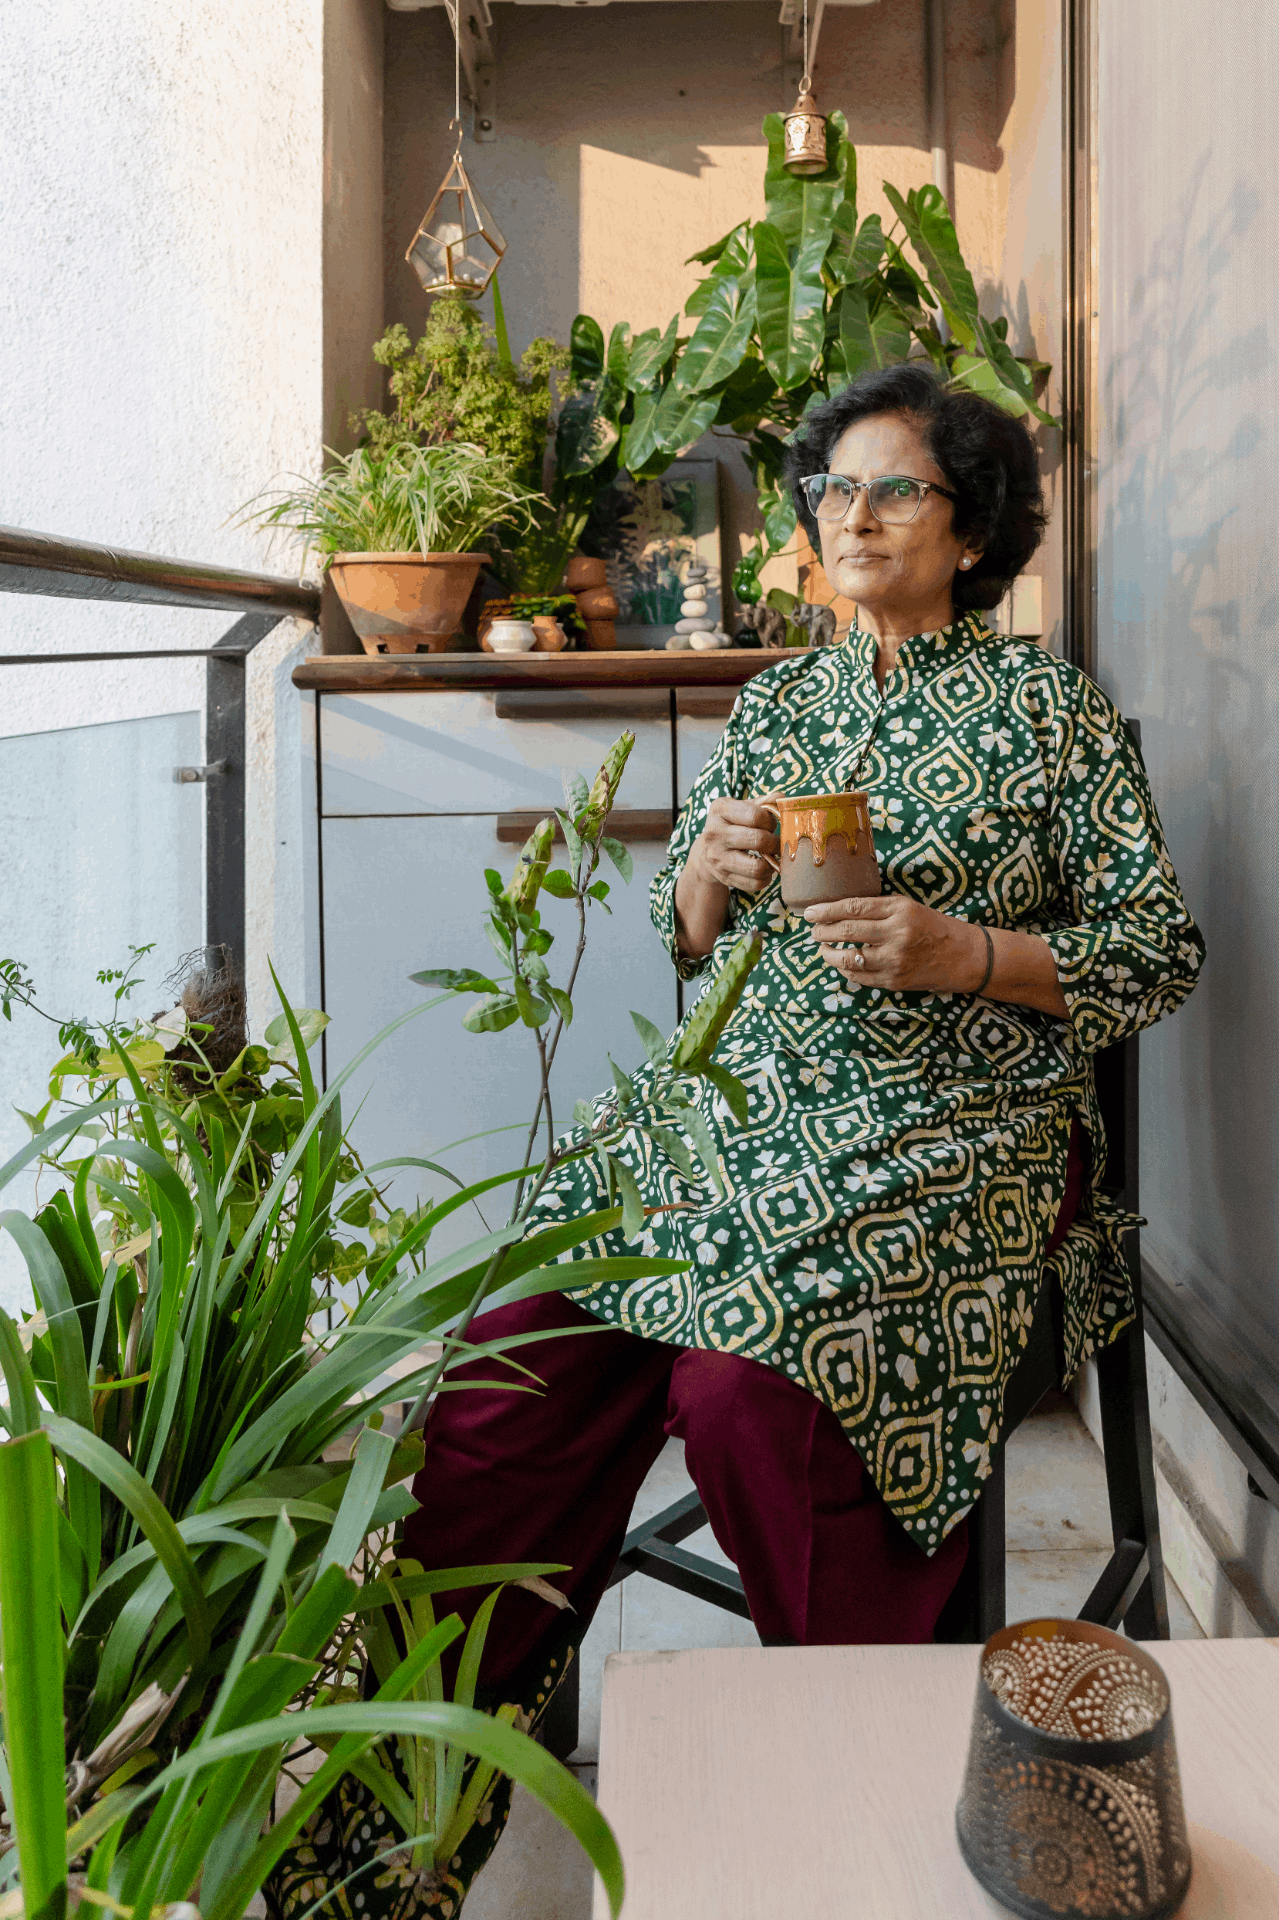
Overall, the house strikes a harmonious balance between comfort, practicality, and personal expression. Every space is thoughtfully designed to feel warm, functional, and inviting, reflecting the lifestyle and values of the family. It's a home that feels grounded, lived-in, and full of character.