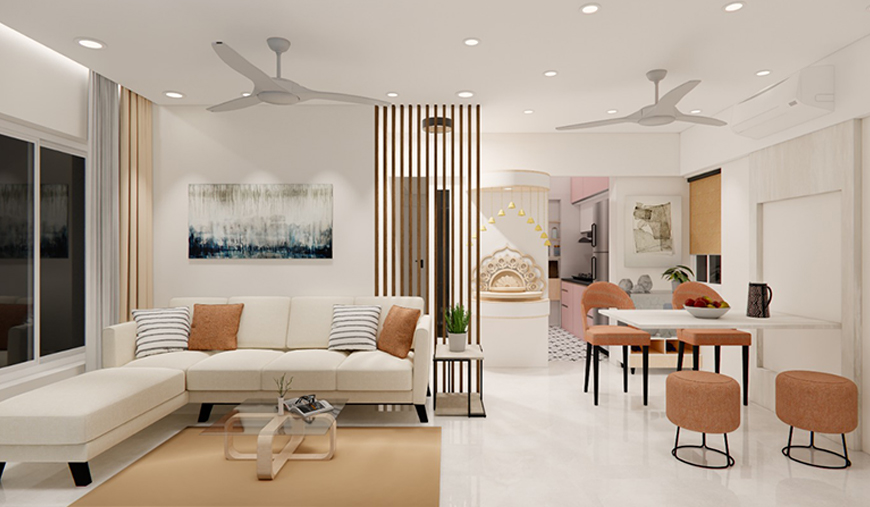
This 850 sq. ft. 3BHK home blends quirky charm with modern functionality for a family of four. Soft pastels, bold patterns, and smart space planning make the compact space feel open, personal, and inviting.
A key challenge was planning three bedrooms with only two toilets. The layout was reworked to improve access to the common toilet and circulation. This also helped in making the kitchen and dining more accessible, while creating space for a mandir and crockery unit. A kitchen window towards the passage adds openness, and sliding doors behind the mandir maintain privacy when needed.
The residence is designed in a contemporary style, focusing on simplicity, functionality, and clean design. A neutral palette and minimal elements create a calm, clutter free environment for comfortable everyday living.
The entrance is simple yet well defined, with subtle geometric detailing that adds interest while keeping the space light and welcoming.
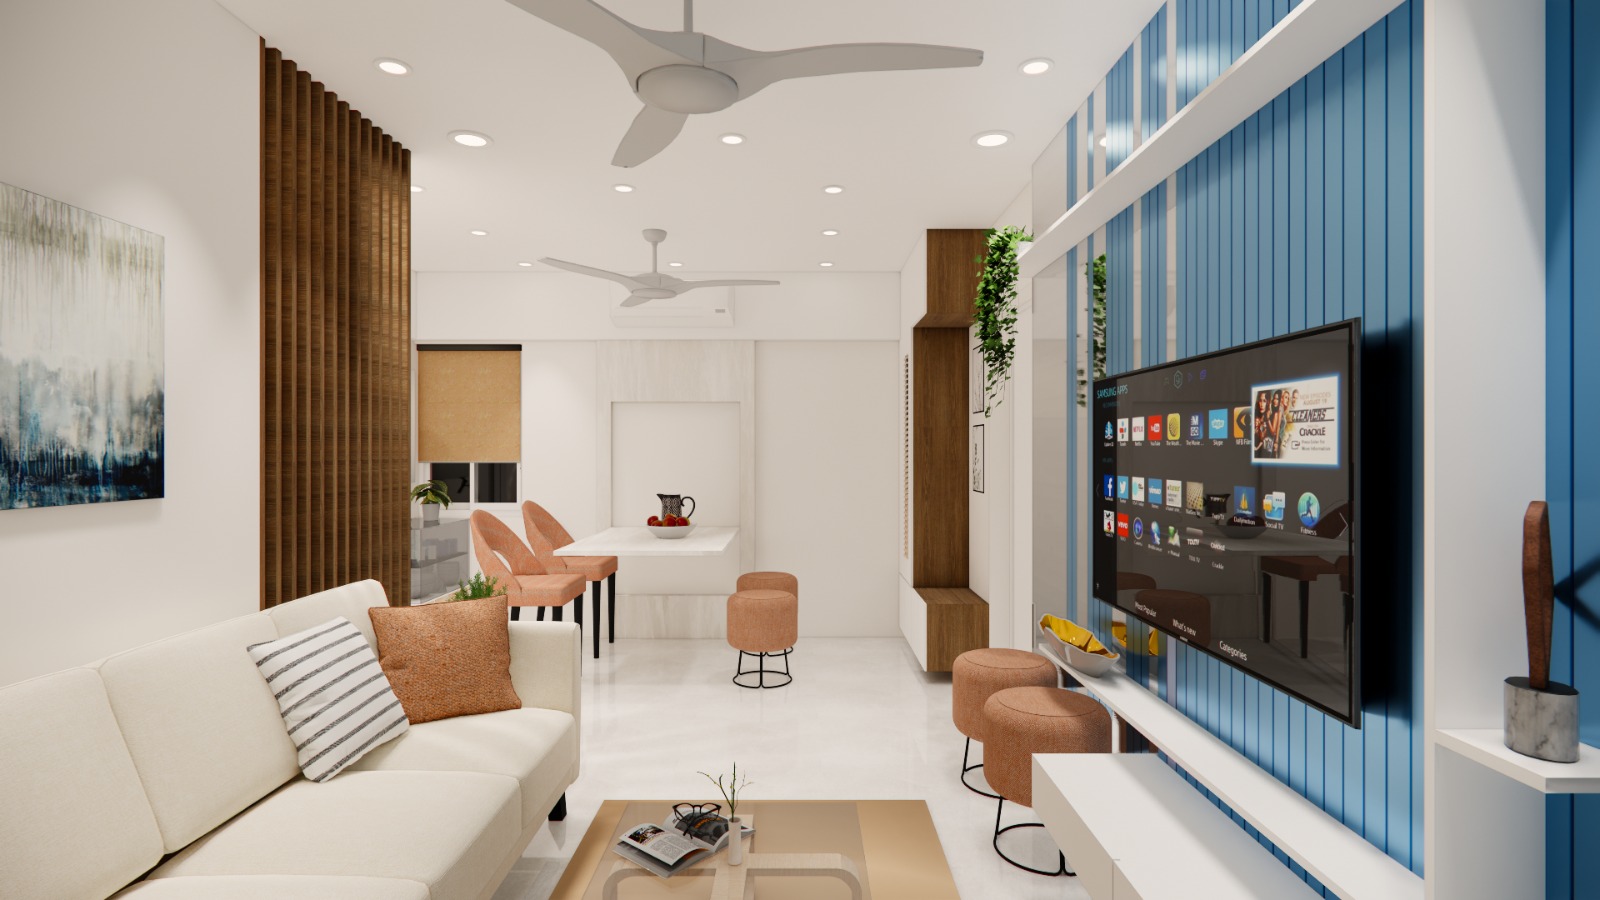
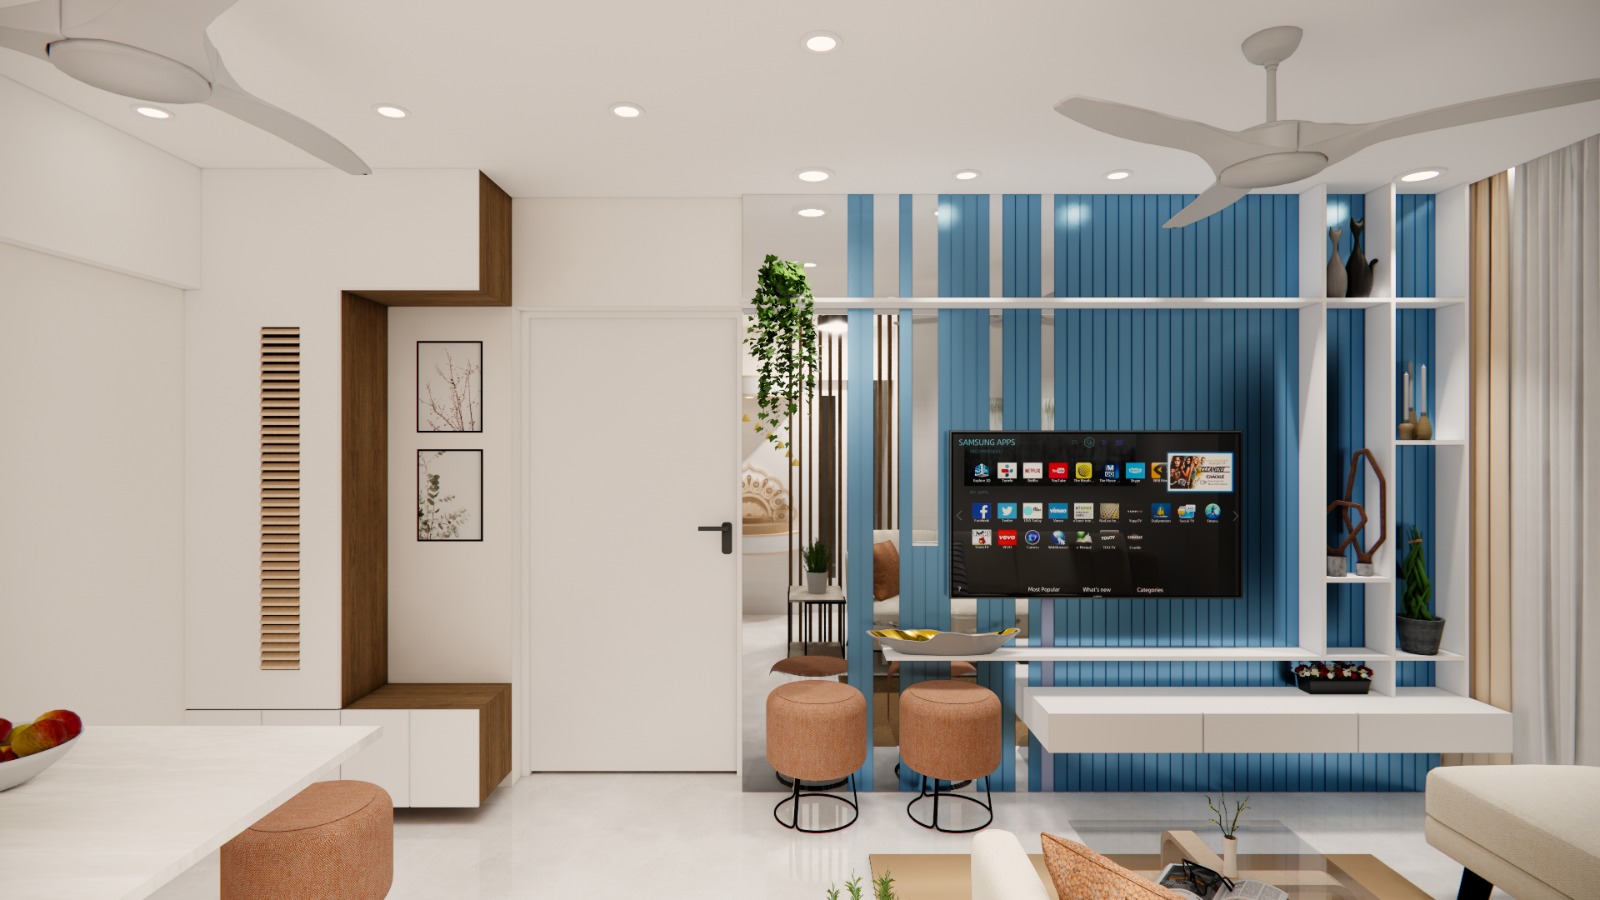
The living area follows a modern theme, with a soft blue feature wall acting as the focal point. Open shelving adds character, and a long mirror enhances the sense of space and brightness.
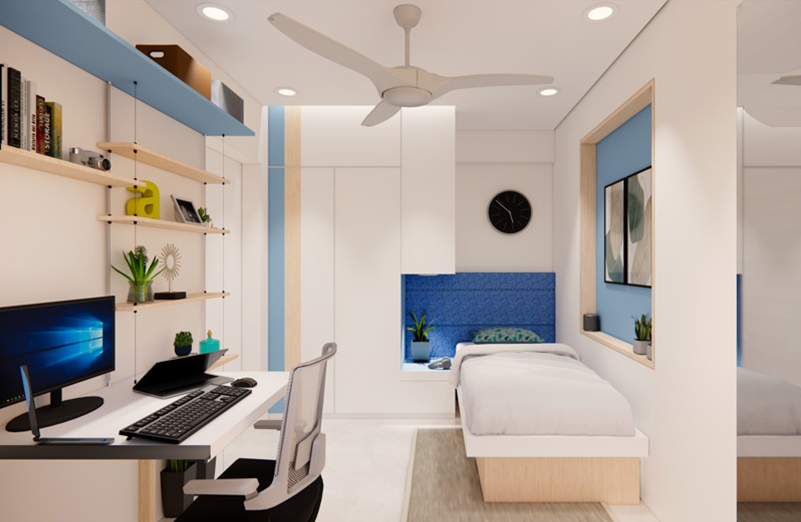
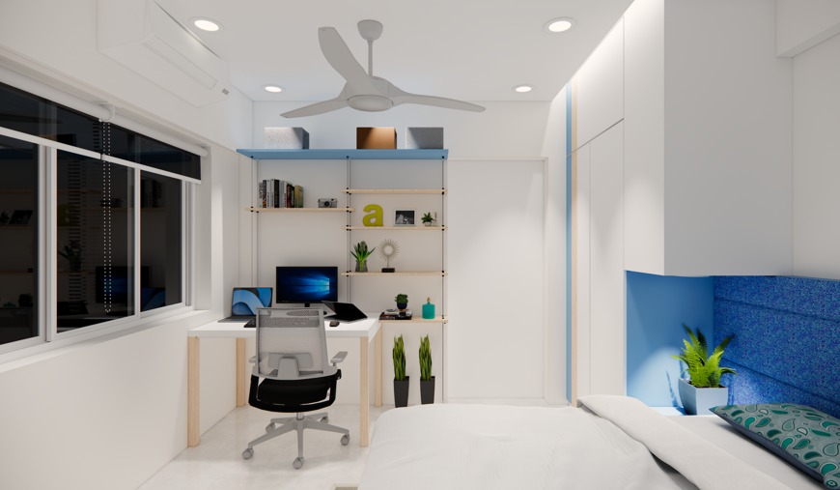
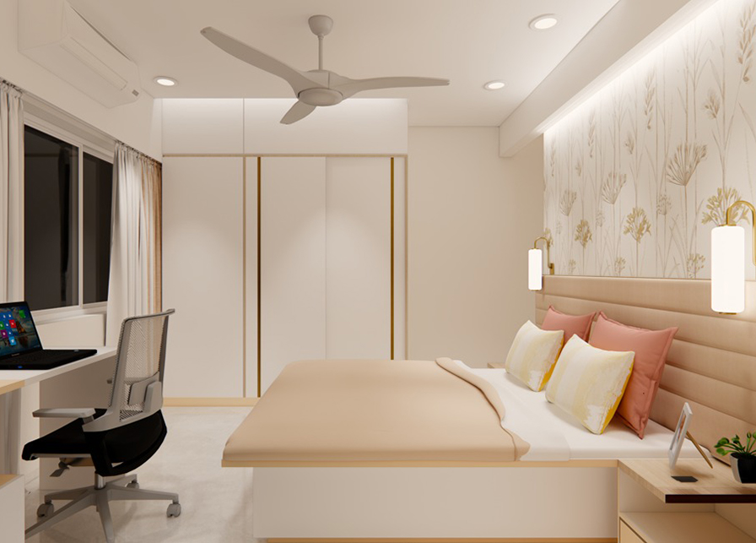
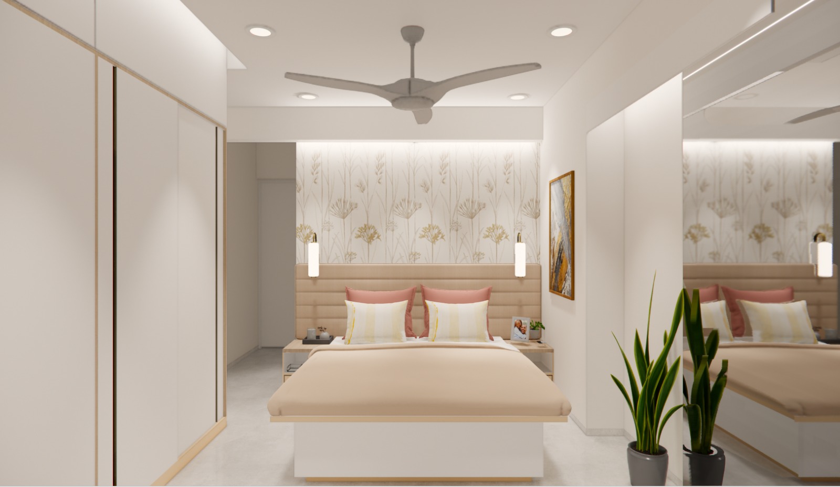
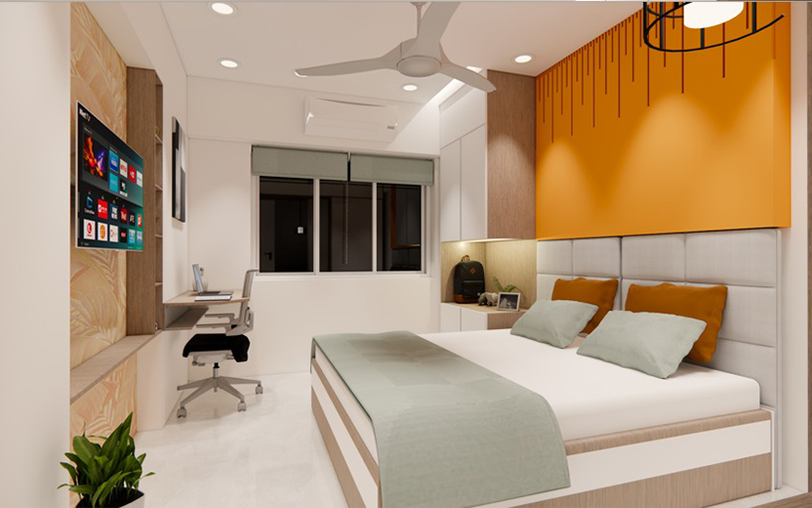
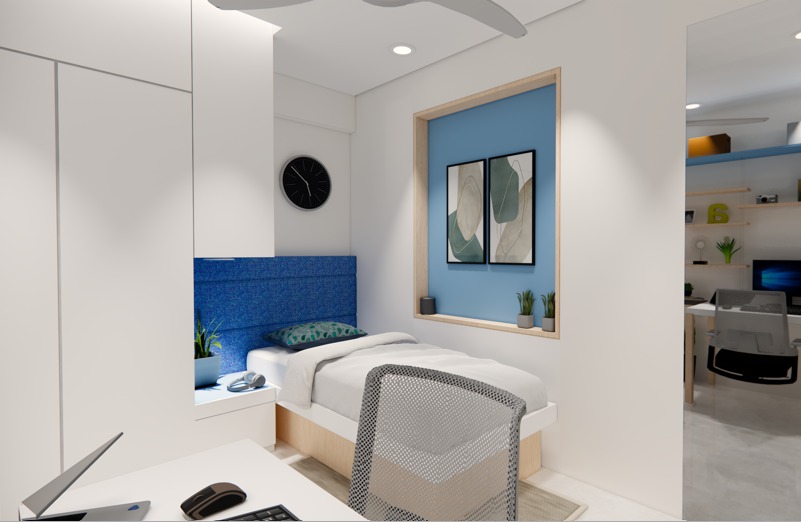
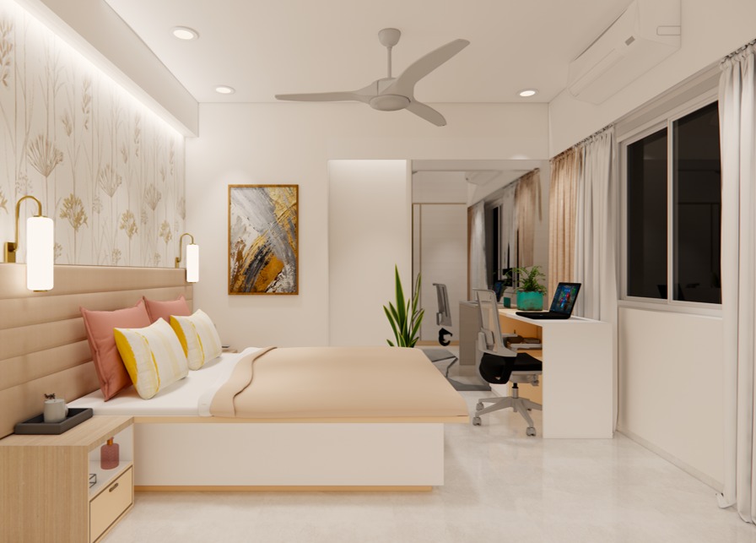
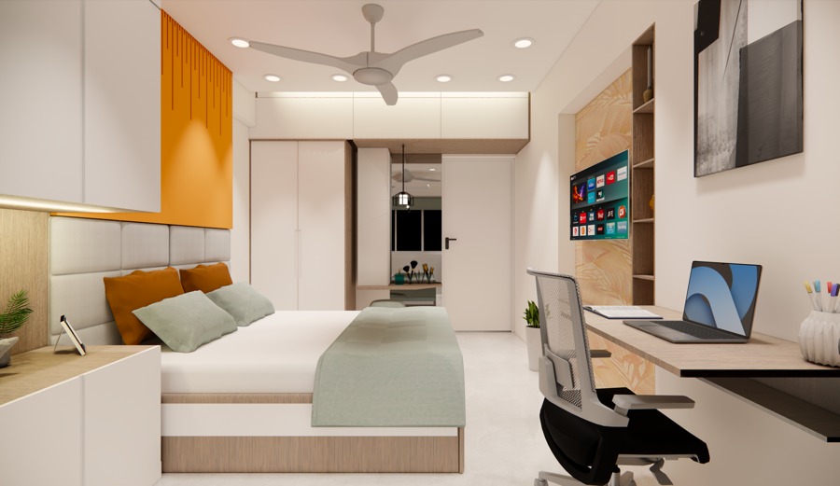
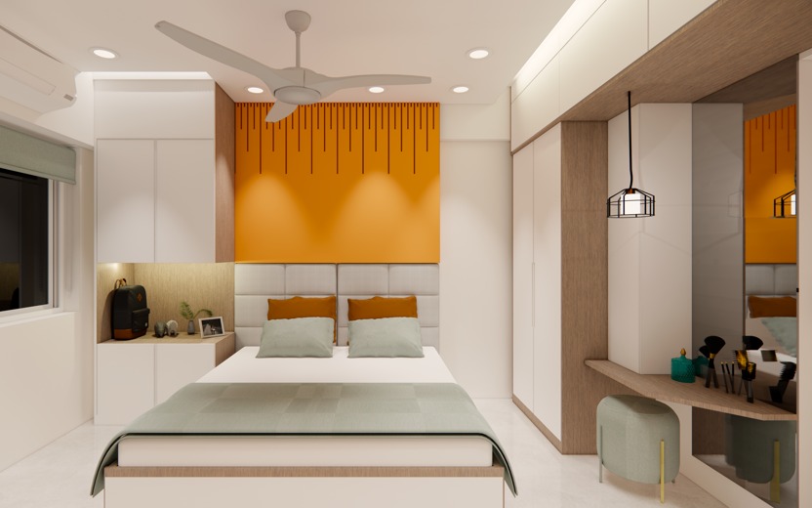
The bedrooms are designed with feature walls as focal points, keeping the overall look minimal, calm, and comfortable.
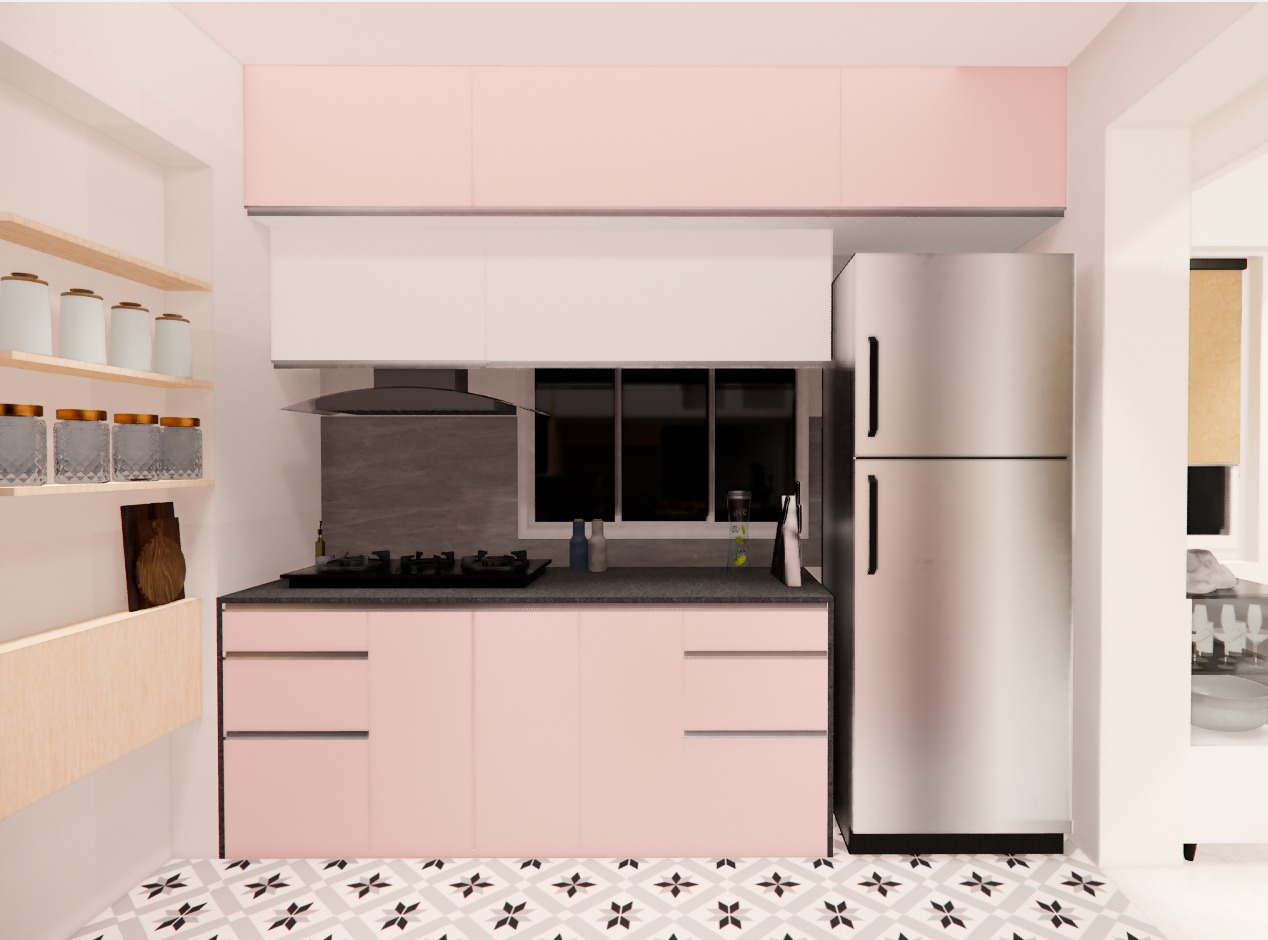
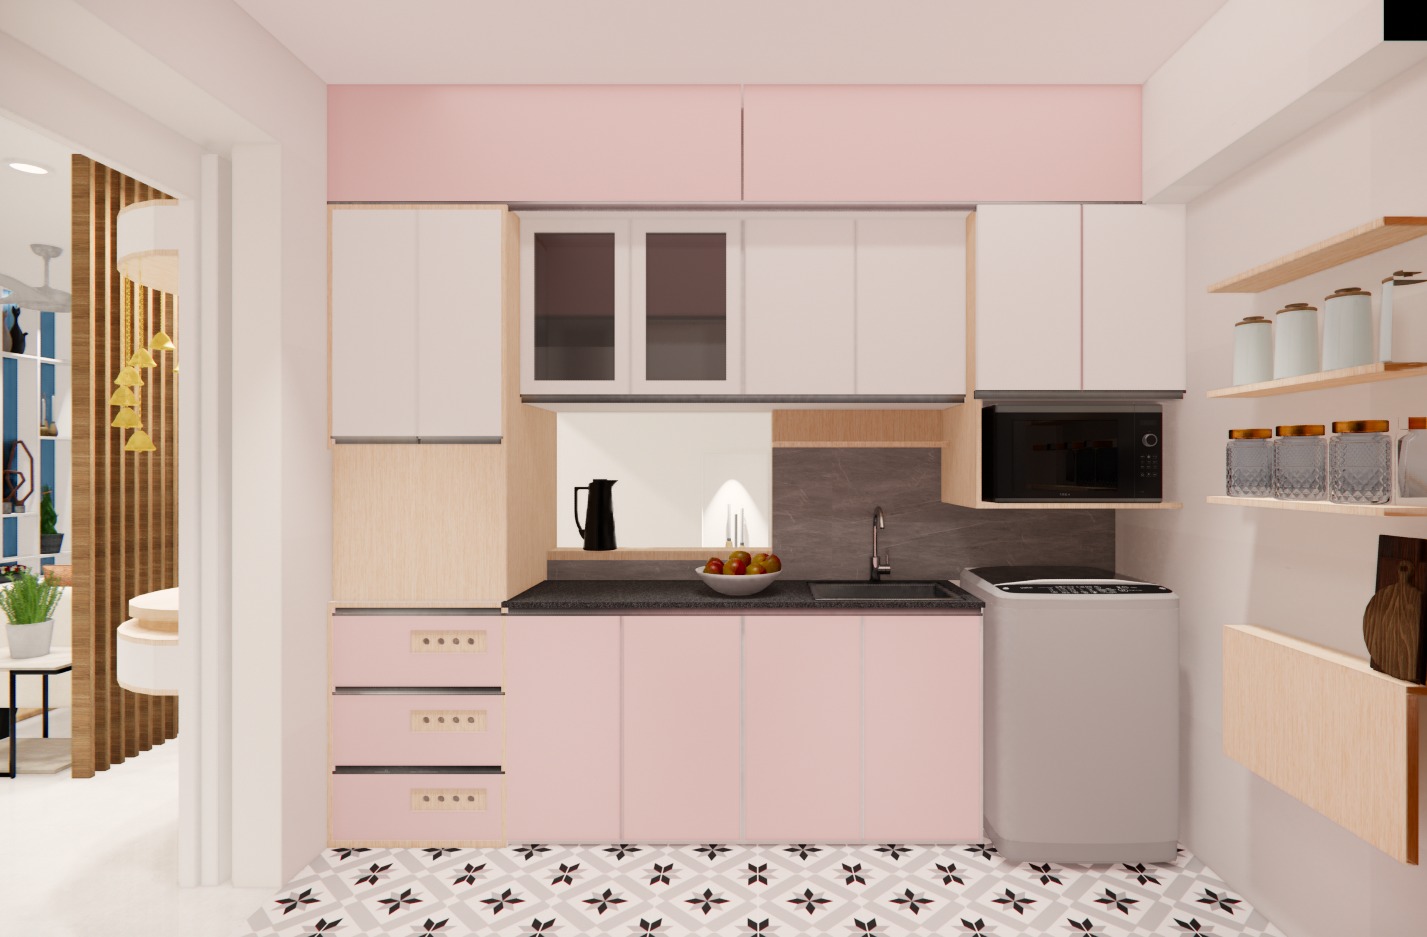
The kitchen is planned in a parallel layout for better functionality and smooth movement, with efficient storage and a clean, easy to maintain design.