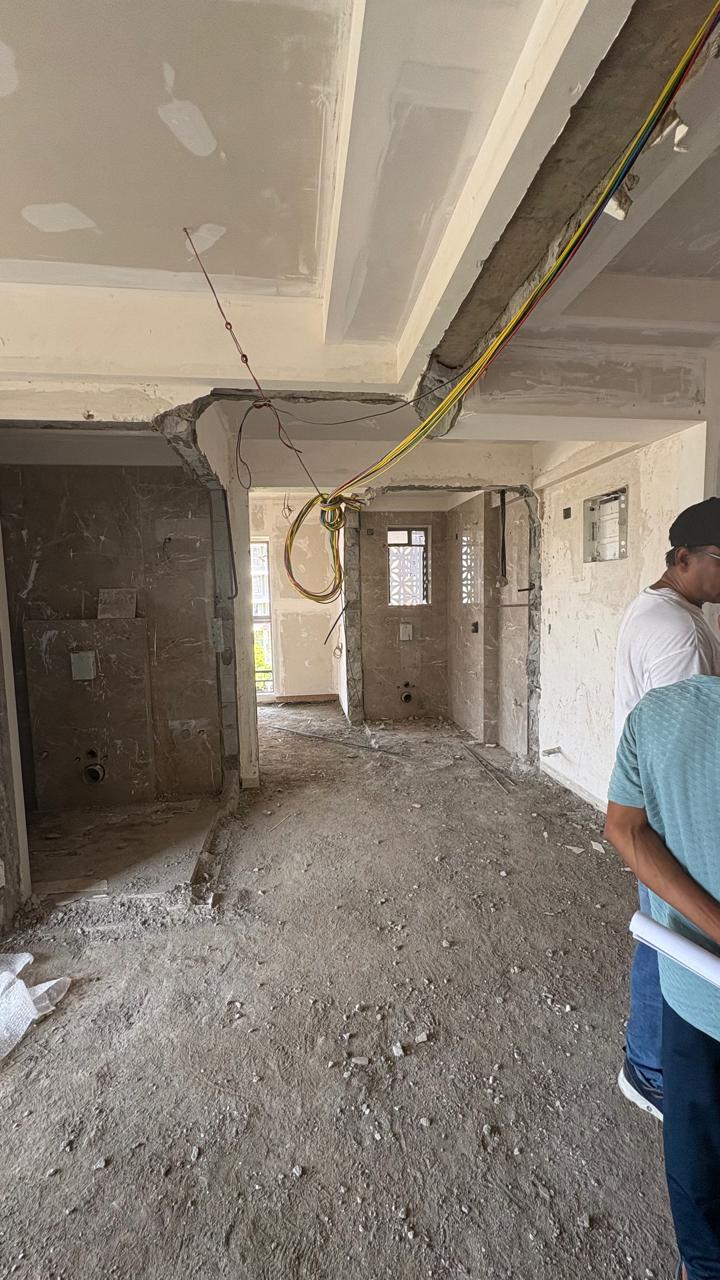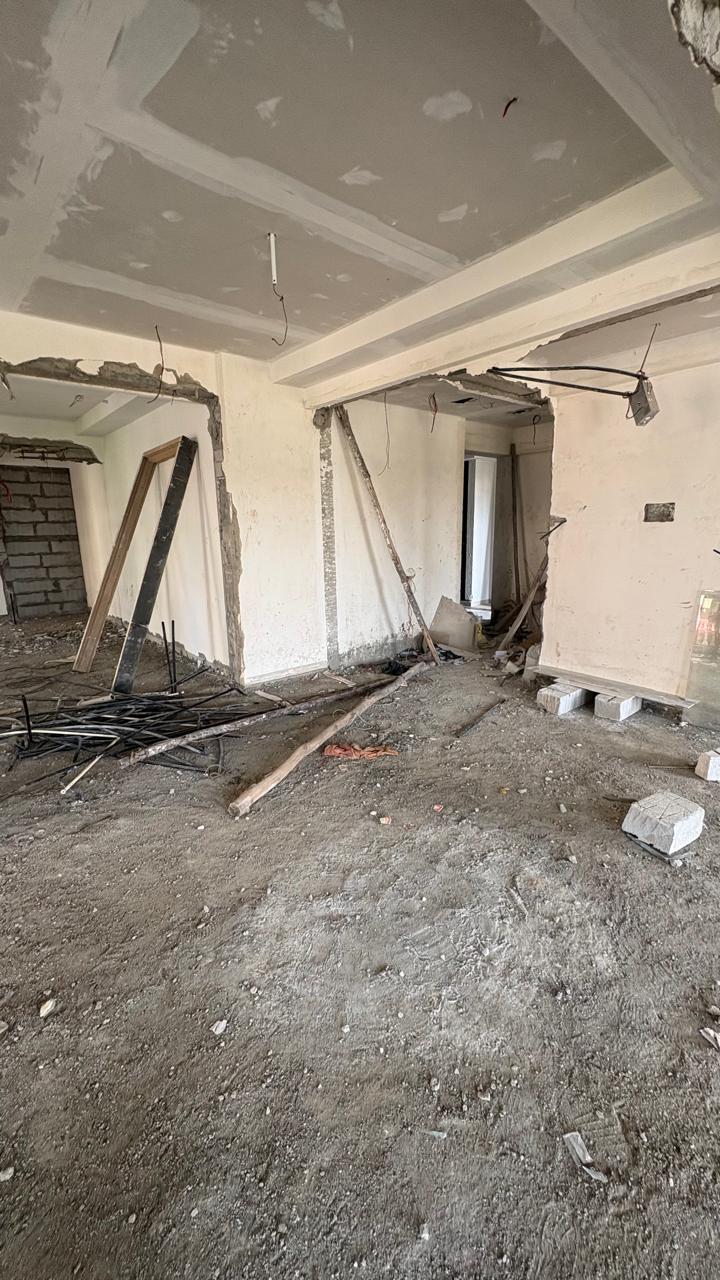
The SPECO Architect office is designed as a clean, contemporary workspace that balances professionalism with creativity. The design focuses on simple materials, warm tones, and functional planning to create a comfortable yet efficient working environment. Each space is designed to reflect the company’s design philosophy while maintaining visual consistency throughout the office.
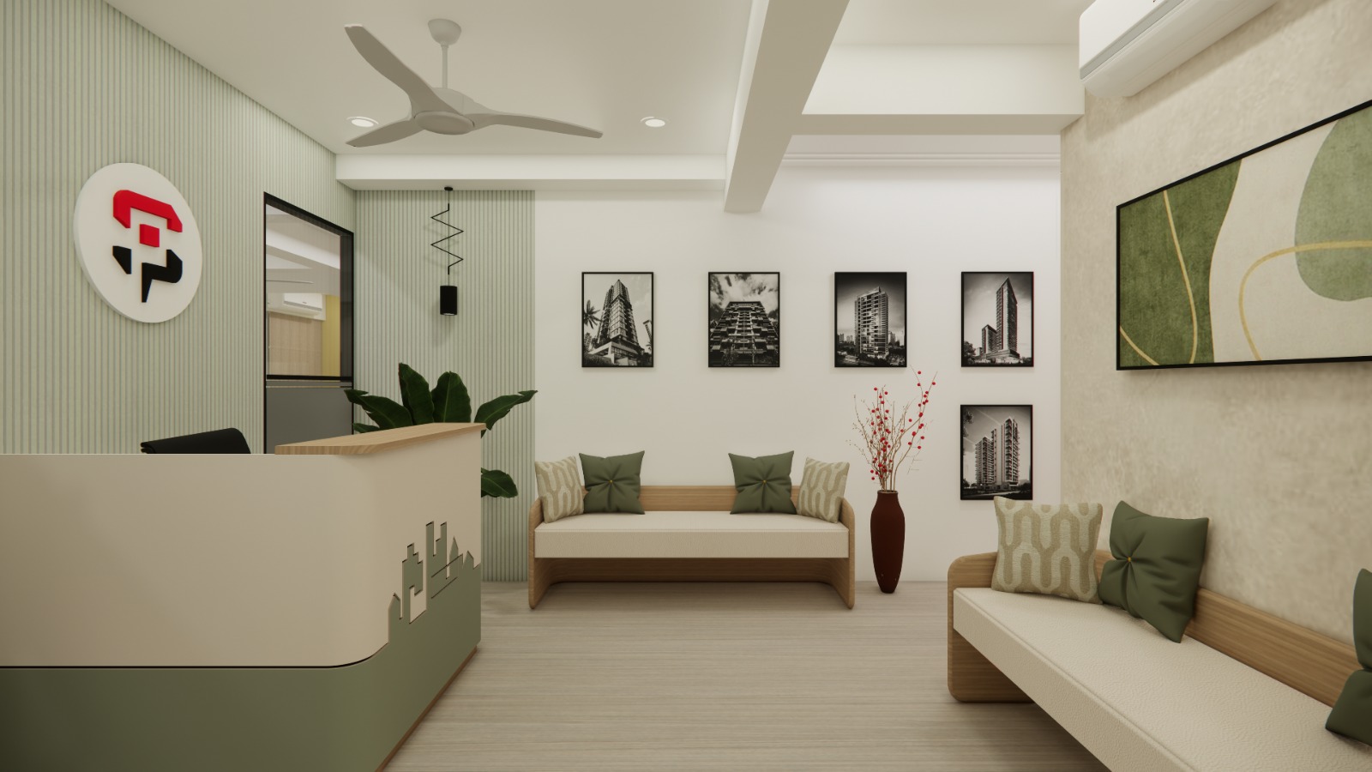
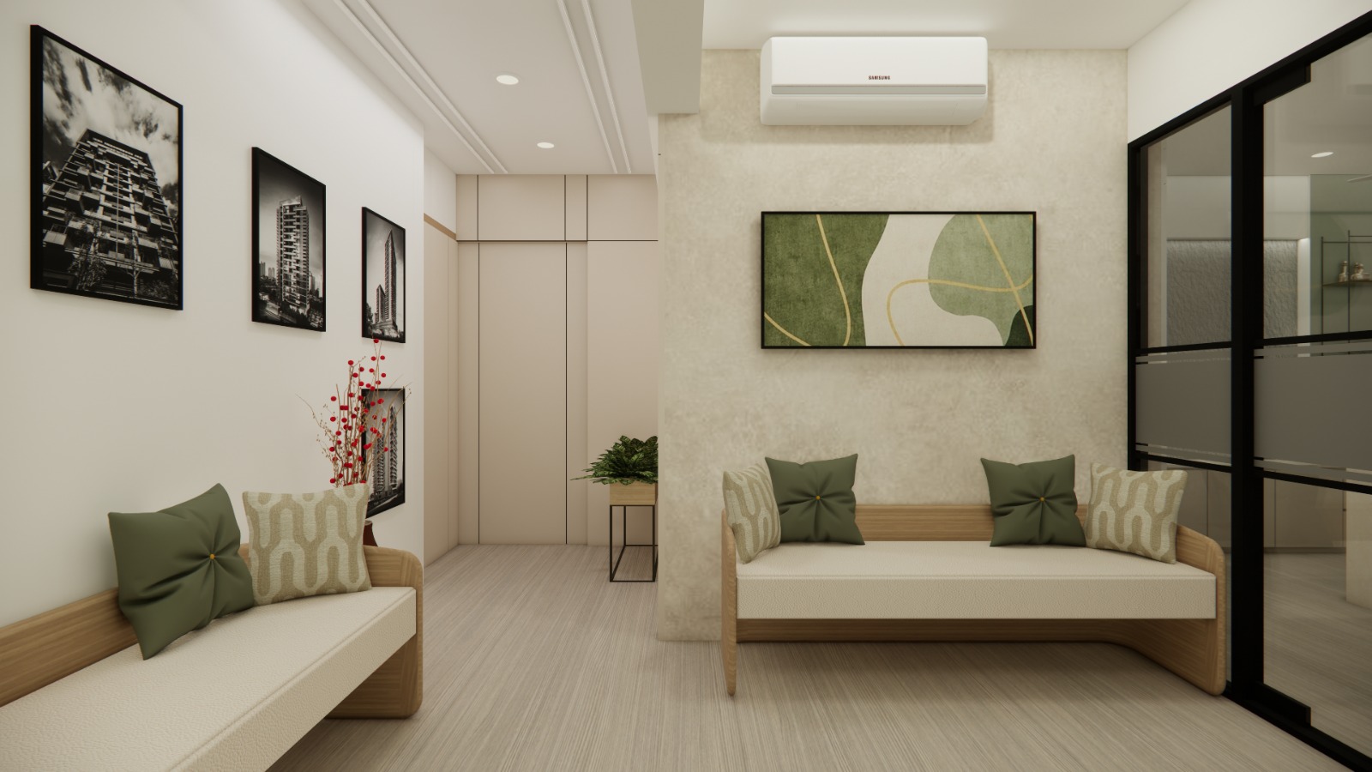
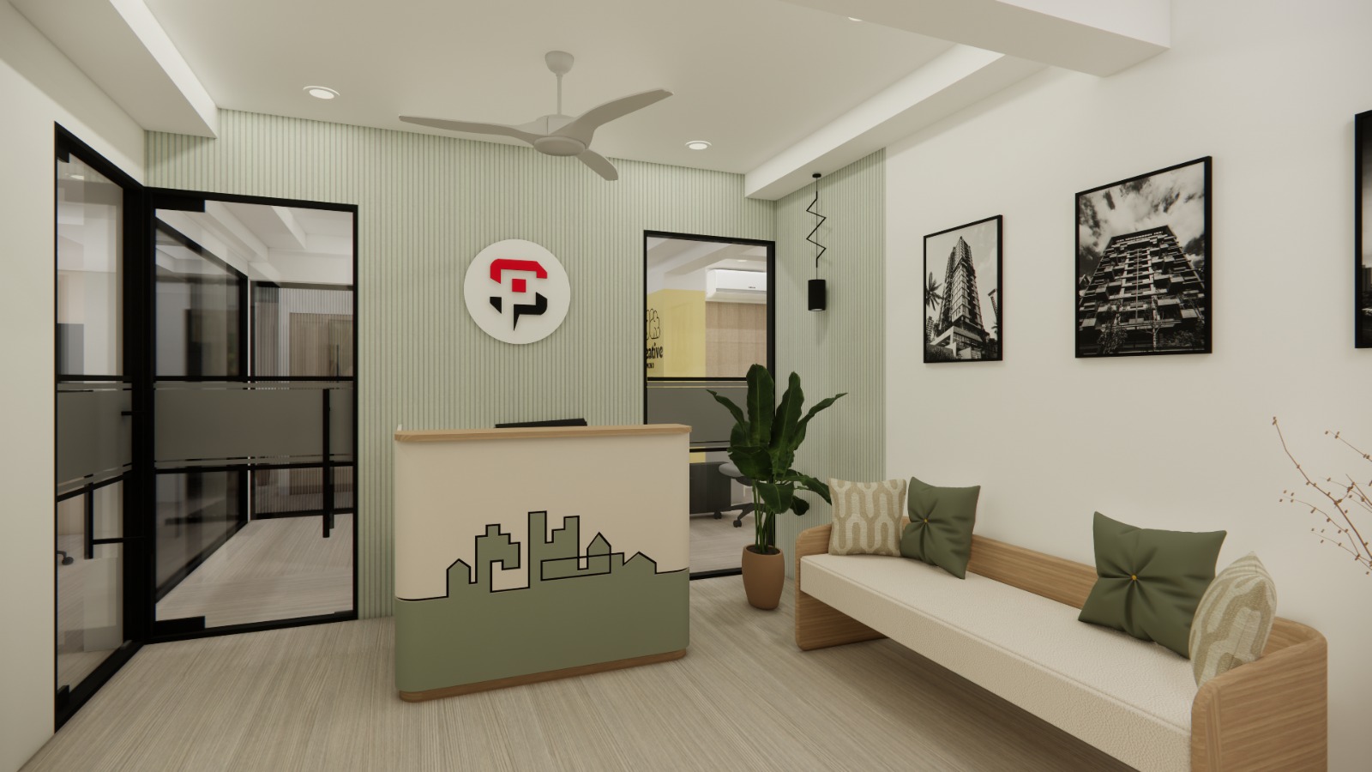
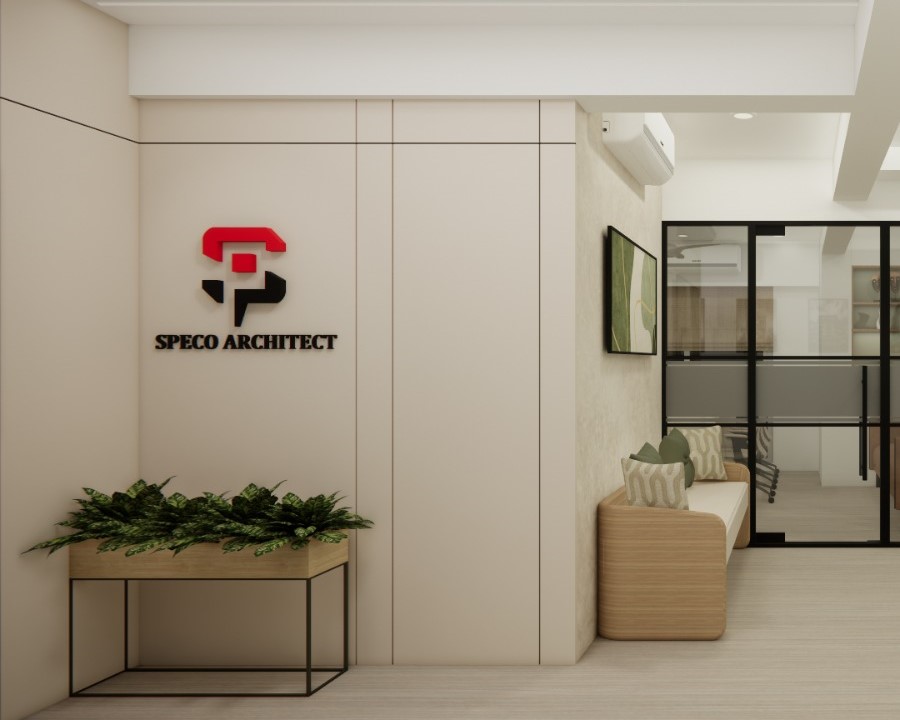
The entrance and reception area set the tone for the office with a minimal and welcoming design. The SPECO Architect logo is prominently displayed on the wall, establishing a strong brand identity as soon as one enters the space. Clean lines, subtle lighting, and a neutral colour palette create a calm and organized first impression for visitors and clients.
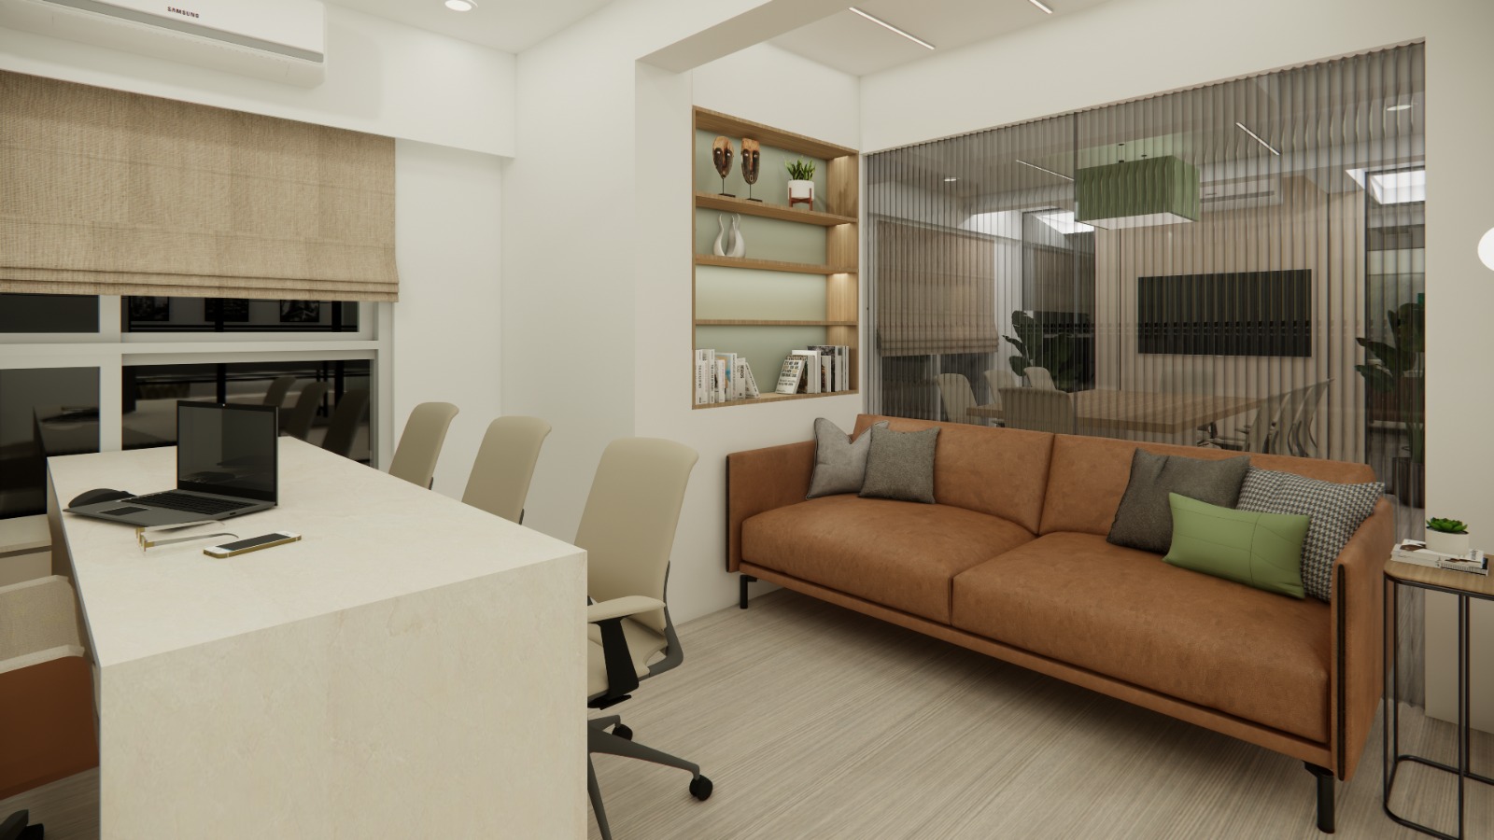
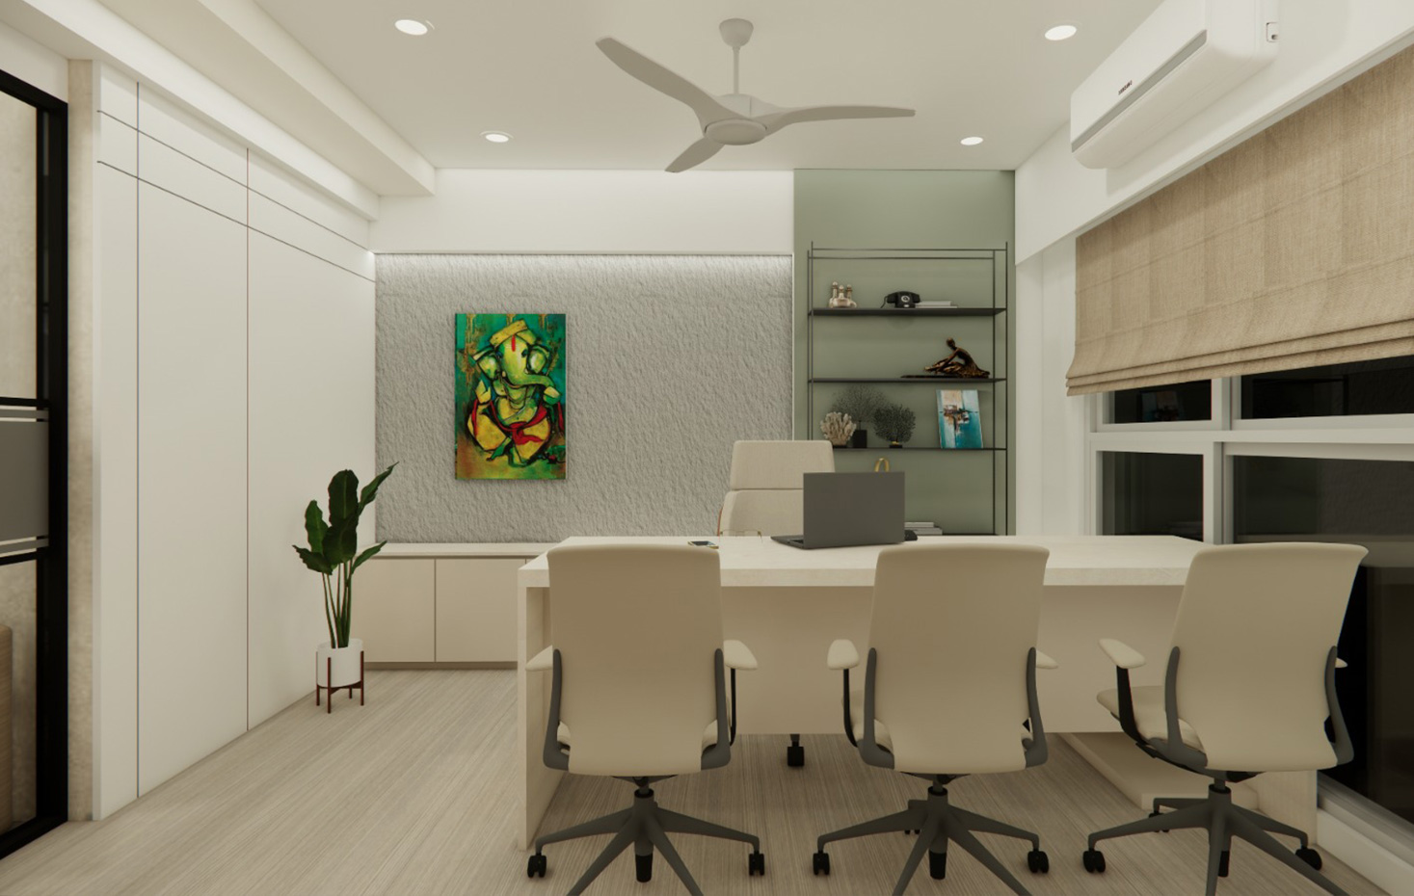
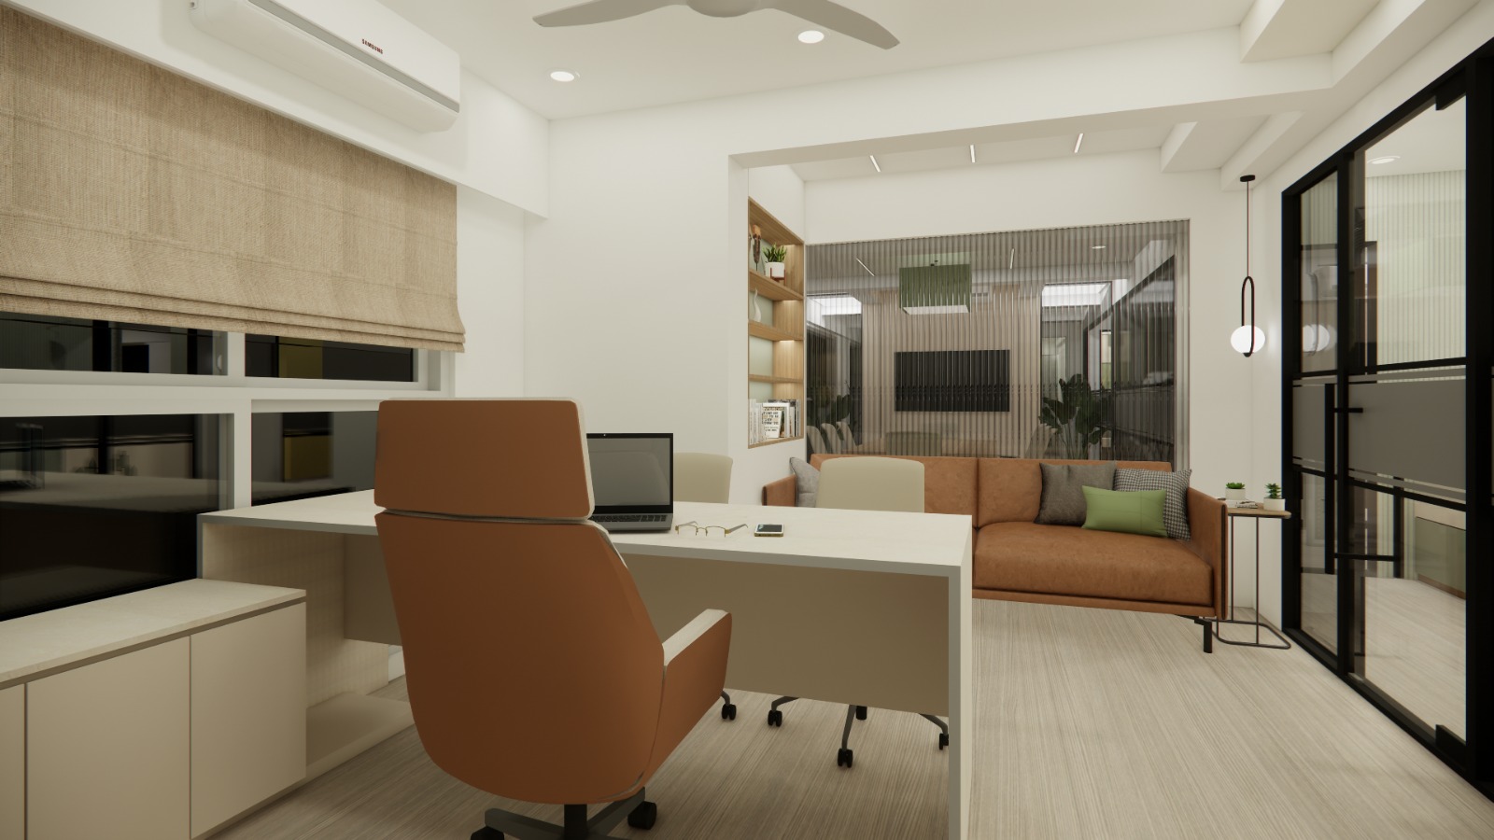
The owner’s cabin is designed as a private and comfortable workspace that feels warm and relaxed rather than overly formal. Muted wall colours combined with a tan leather sofa add warmth to the space, while large windows allow ample natural light to enter, making the room bright and pleasant throughout the day. Shelves are integrated into the walls to display books, drawings, and decorative pieces, adding a personal and creative character to the cabin.
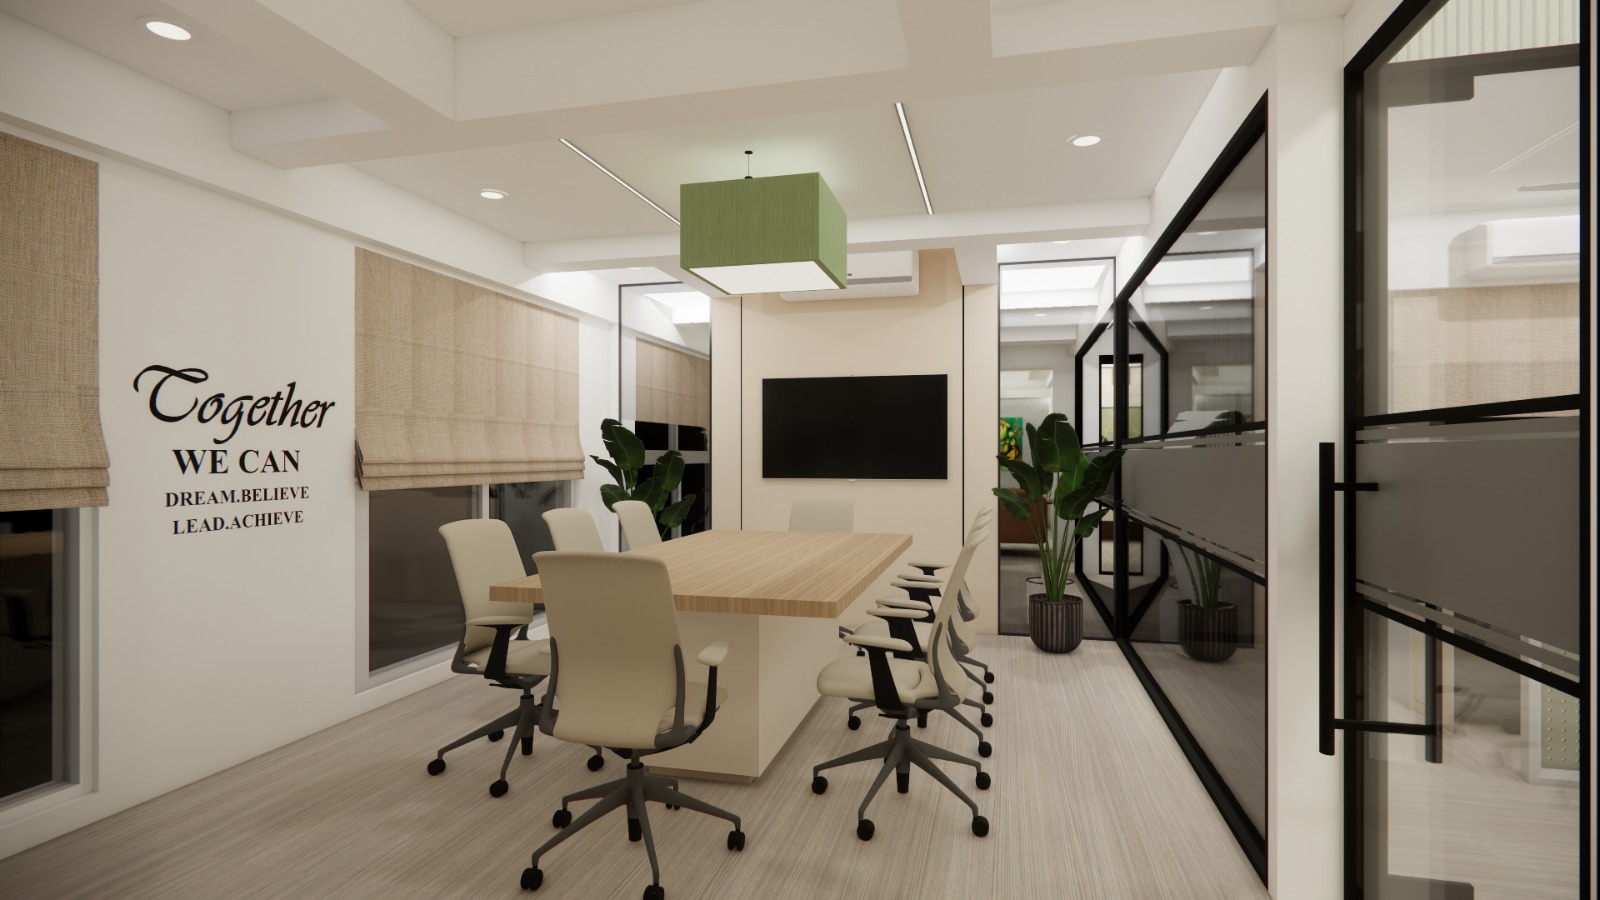
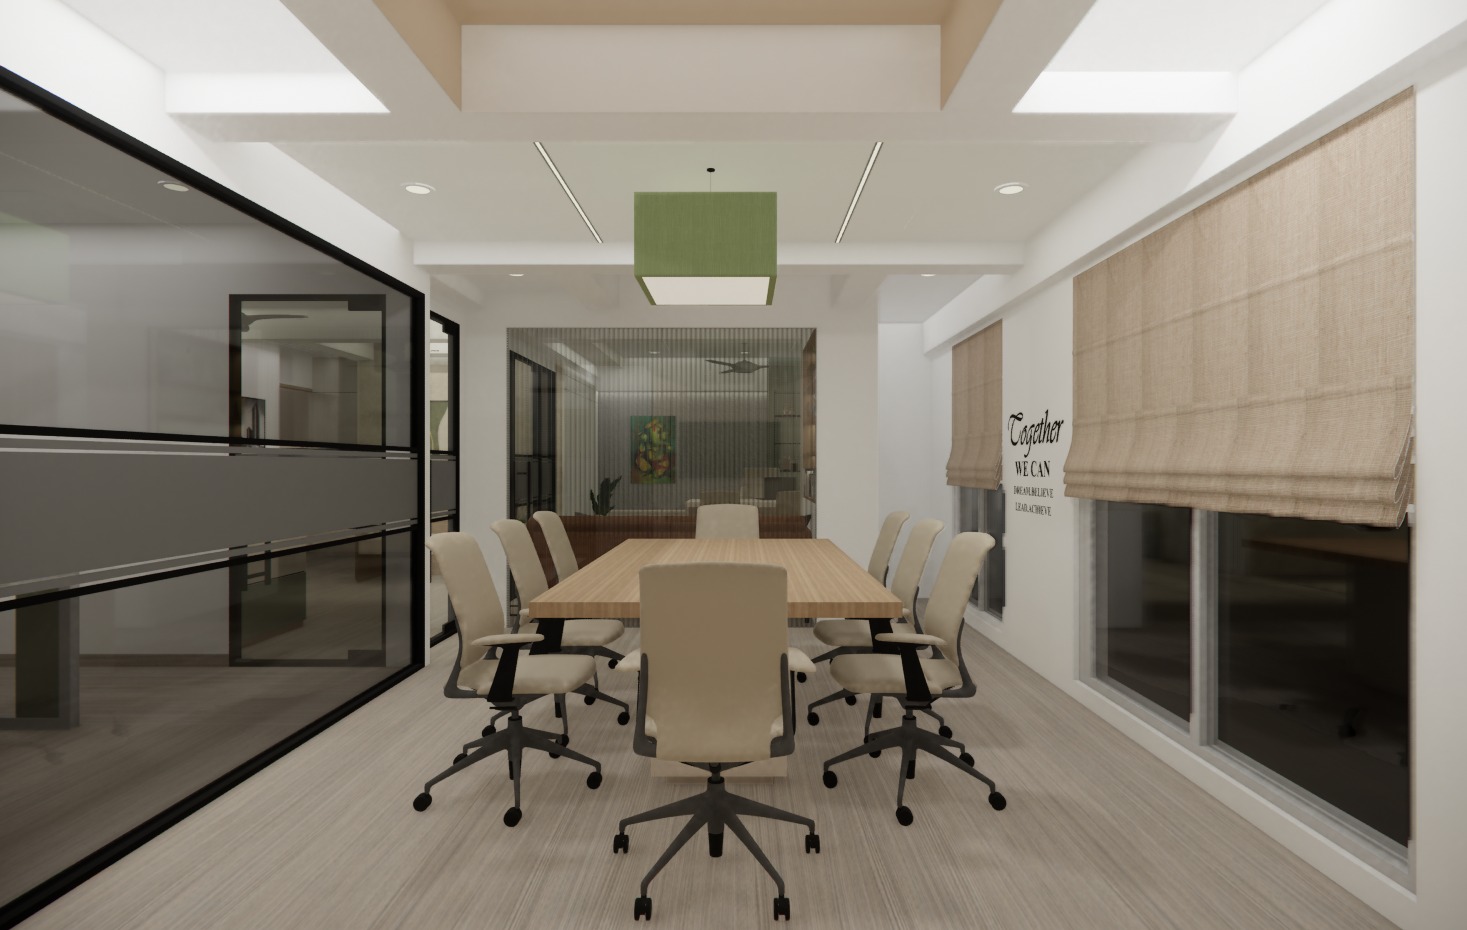
The conference room follows a similar design language to maintain consistency across the office. A large wooden conference table and comfortable seating create a professional setting for meetings, discussions, and presentations. Large windows bring in natural light, making the space feel open, bright, and collaborative, encouraging team interaction and idea sharing.
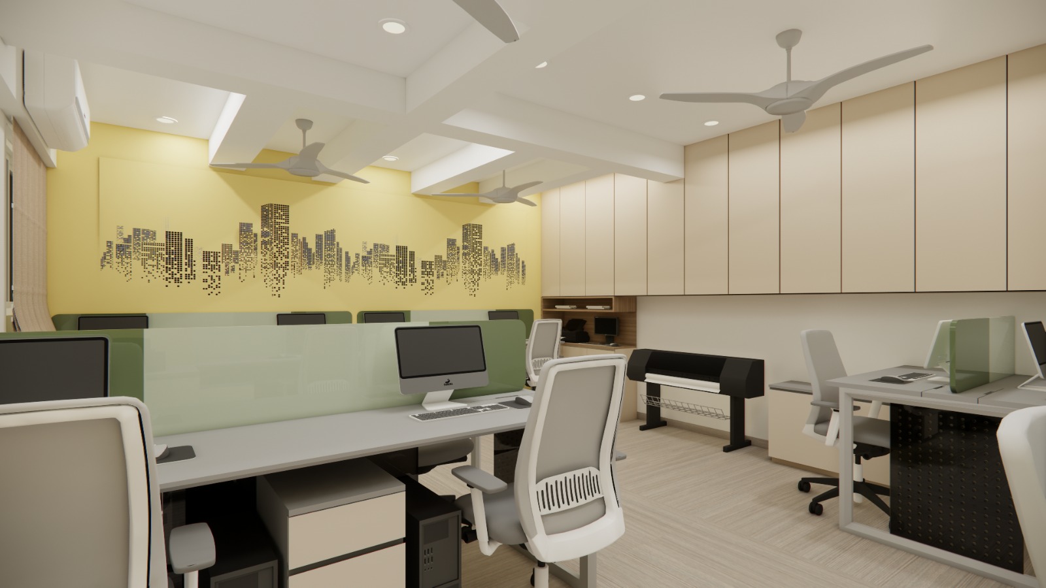
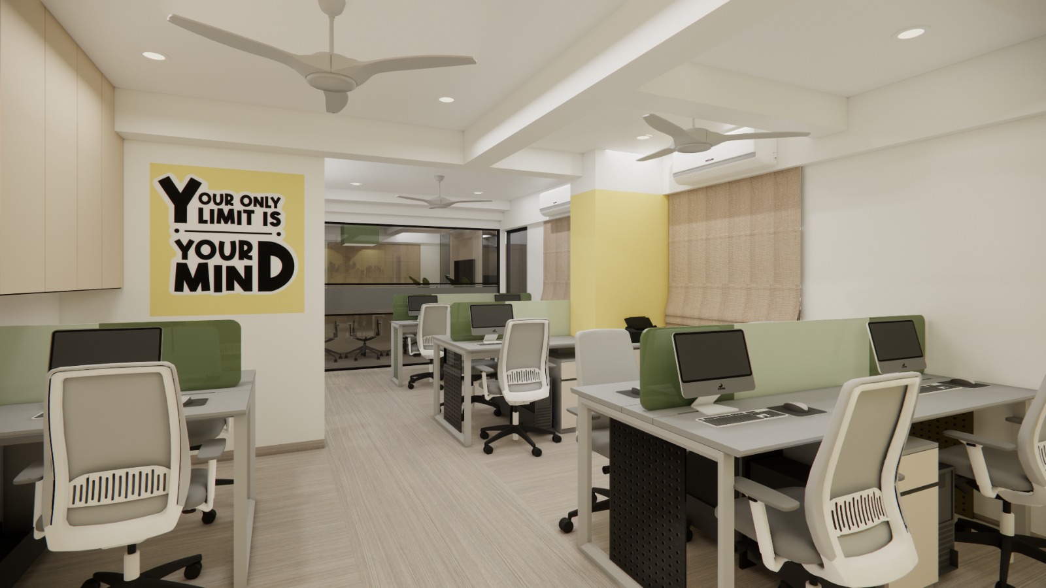
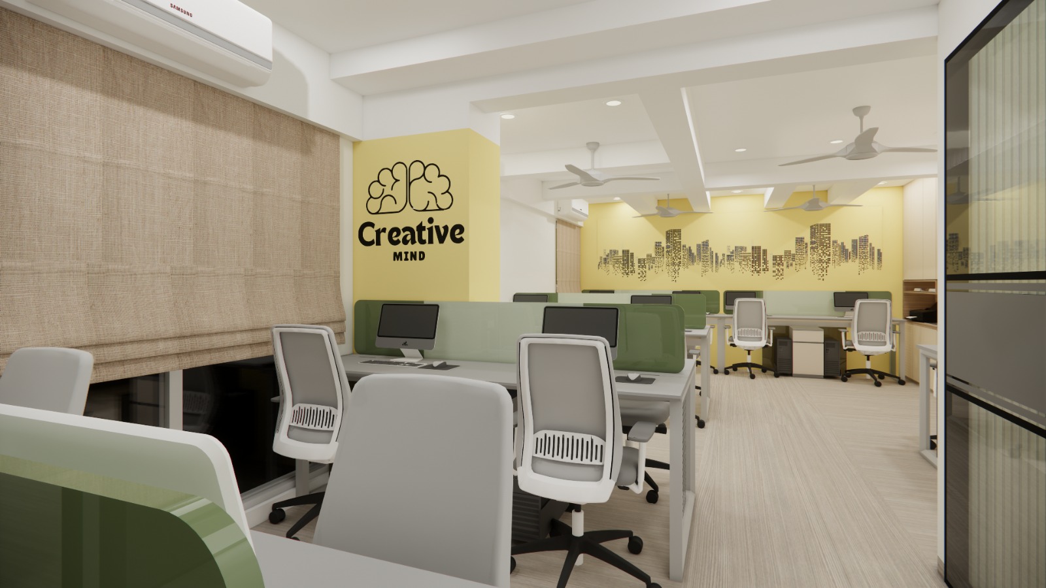
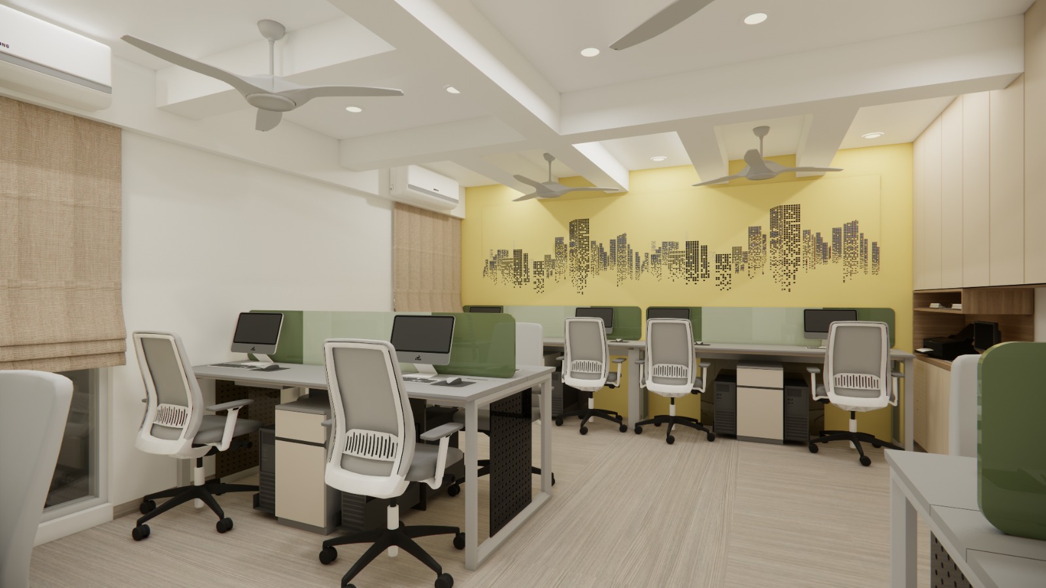
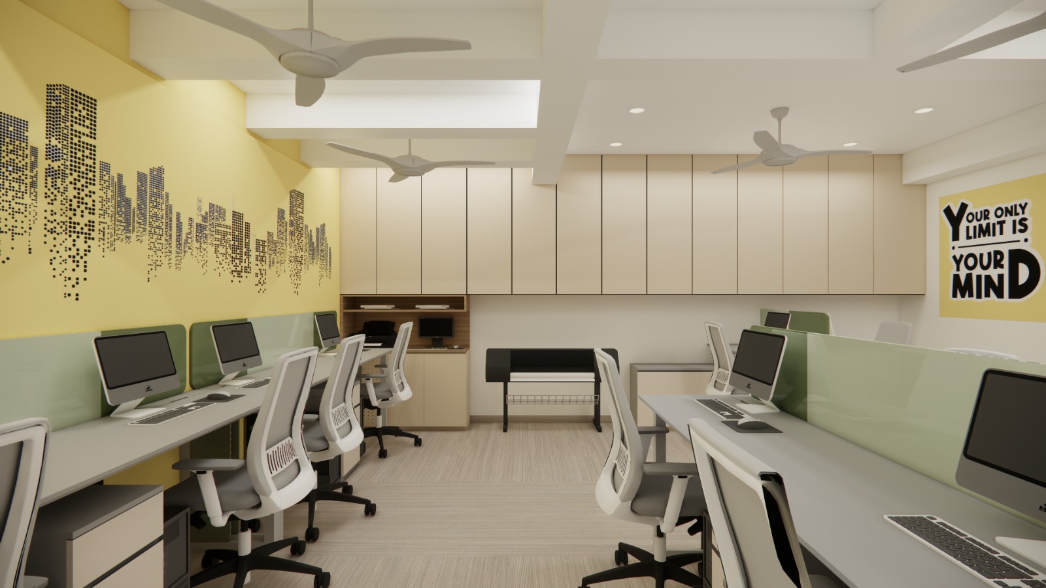
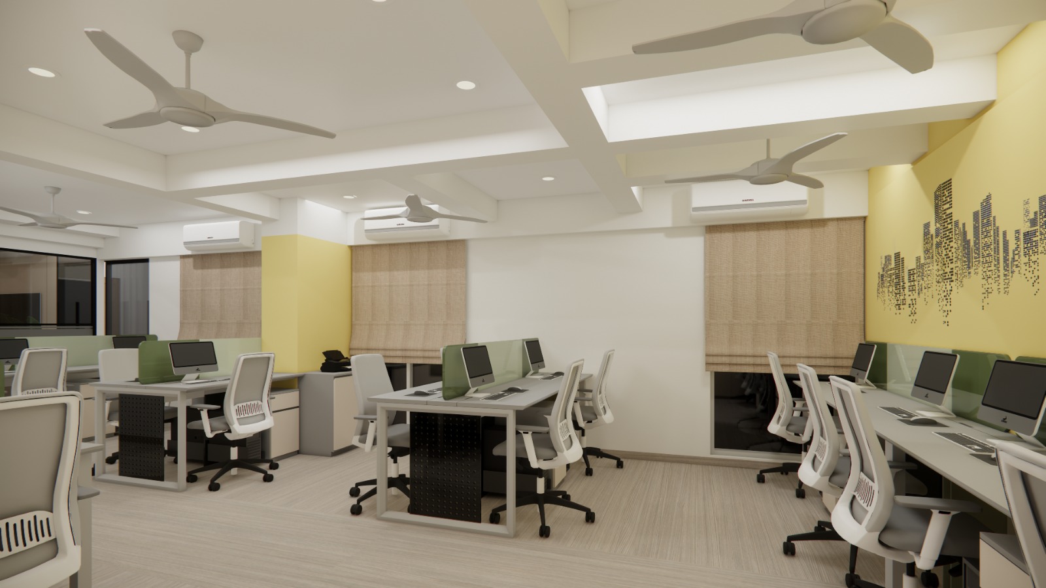
The workstation area is designed as an open and energetic workspace where the team works together daily. Bright lime green and yellow accents are used to create a lively and motivating environment. A large city skyline graphic on the wall adds a modern and dynamic element to the space. The open layout encourages communication, teamwork, and easy movement, helping the team collaborate and work efficiently.
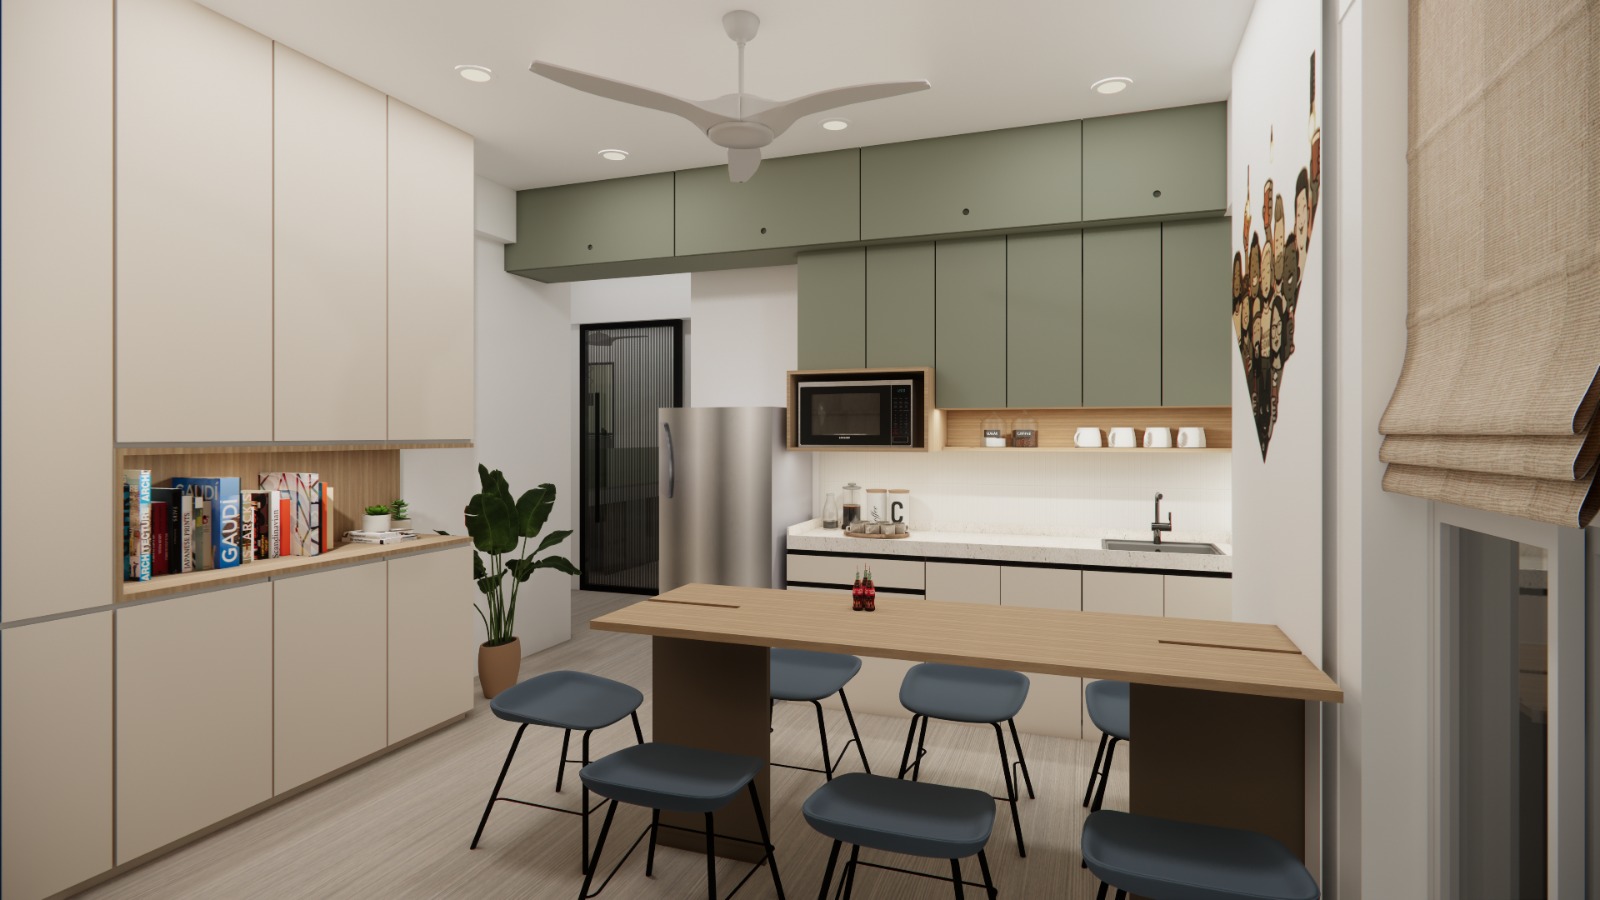
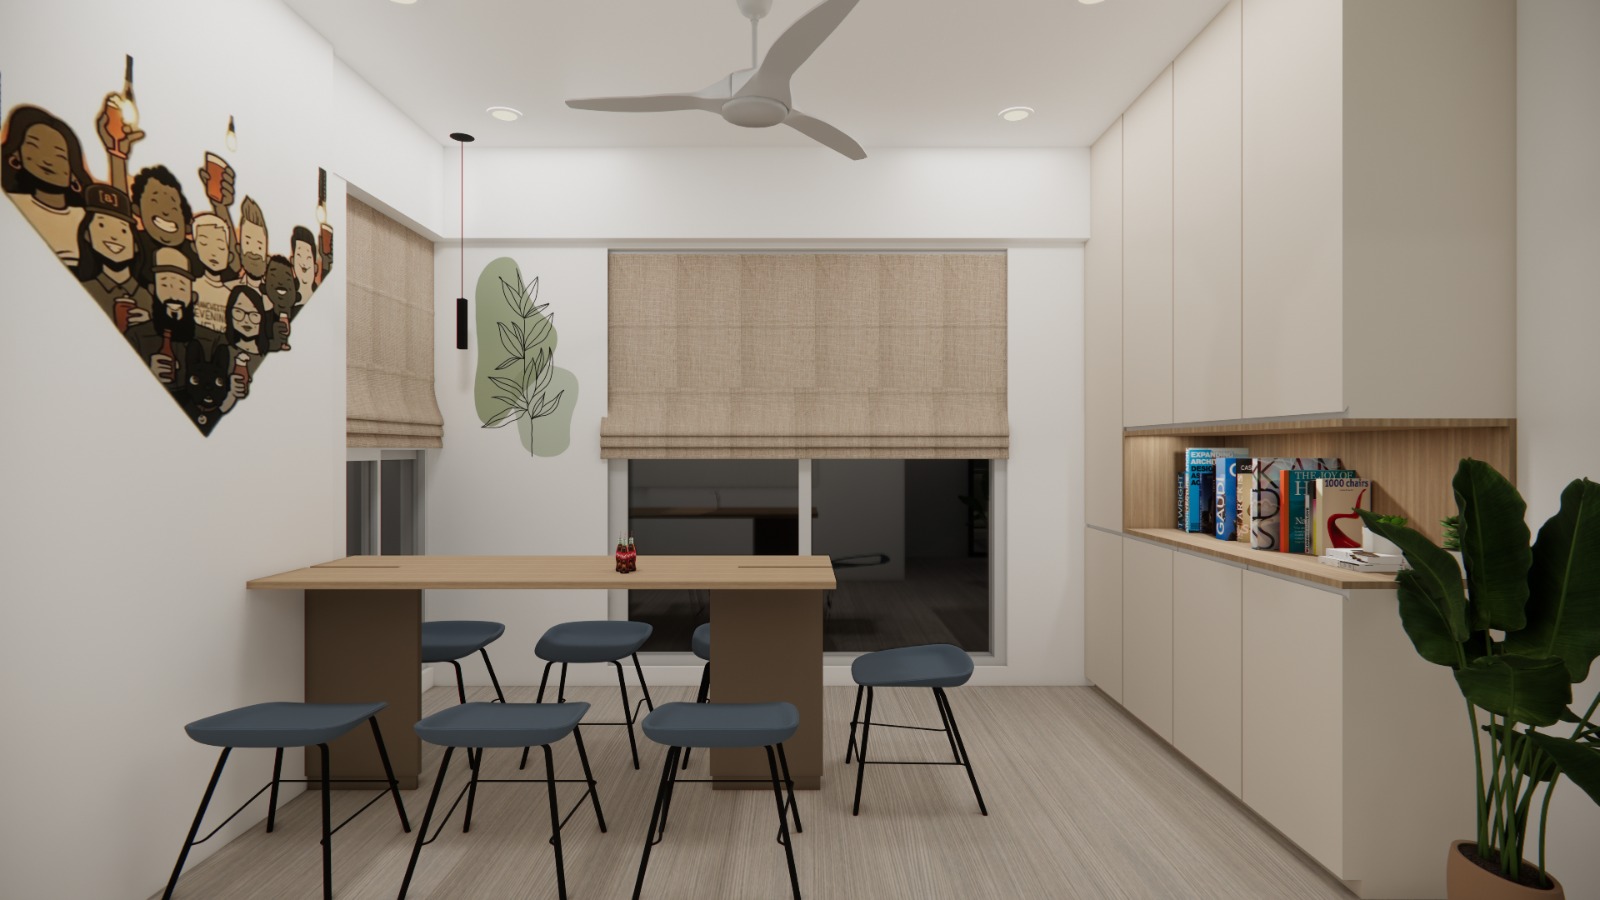
The office also includes a modern pantry designed as a small breakout space for employees to relax and refresh. Green cabinets and a simple table setup create a fresh and comfortable environment for short breaks, coffee, or informal discussions. This space plays an important role in improving employee comfort and creating a balanced work environment.